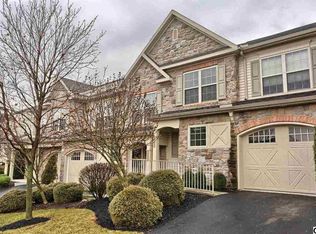
Welcome home and step inside and the first thing you’ll notice is the light. The two-story living room and oversized palladium window make the whole space feel open, bright, and welcoming. Hardwood floors carry through the entry and into a flexible space that can be whatever you need it to be right now, a home office, playroom, reading room, or second living area. The kitchen was designed for real life and real gatherings. There’s a center island for casual meals or conversations, plenty of storage, and a clean modern backsplash that ties it all together. It flows naturally into the dining area so hosting friends or family feels effortless instead of crowded. Out back, the private patio feels like a little escape. Mature landscaping gives you shade and privacy, and the firepit and café lighting make it the perfect spot to unwind at the end of the day or host a relaxed get-together. Upstairs, the primary suite sits quietly at the back of the home, creating a peaceful retreat. Two closets, including a walk-in, offer plenty of storage, and the private bath features a double vanity, soaking tub, and tiled glass-door shower. Two additional bedrooms, a convenient second-floor laundry, and a charming bump-out space add flexibility for guests, hobbies, or work-from-home life. The finished basement is where this home really stands out. A built-in wet bar with cement countertops and a kegerator creates the ultimate hangout space, plus there’s extra room for a game area, home office, or cozy movie nights. Practical details matter too: gas heat and hot water, a one-car garage with epoxy floors and organized storage, and an HOA that takes care of lawn care, landscaping, snow removal, and exterior maintenance so you can spend more time enjoying life instead of managing it. If you’ve been looking for a home that just feels easy to live in, this end-unit condo in Gala Square at Winding Hills might be exactly what you’ve been waiting for. Sitting directly across from Gala Park, you get peaceful views, extra breathing room, and the kind of location where morning walks and evening strolls become part of your routine. Living in Winding Hills means more than just a home, it’s a lifestyle. Residents enjoy access to a heated saltwater pool, fitness center, parks, walking trails, and over 120 acres of open space. And with easy access to shopping, dining, Routes 11/15, and the PA Turnpike, commuting and everyday errands are simple. This isn’t just another condo. It’s a place designed for connection, comfort, and the next chapter of your story.
Sold for $343,000
Zillow last checked:
Listing updated:
Bought with:
April Paese, RS360239
Inch & Co. Real Estate, LLC
Source: Bright MLS,MLS#: PACB2050656
Price history
| Date | Event | Price |
|---|---|---|
| 5/20/2026 | Sold | $343,000+0.9%$138/sqft |
Source:  Bright MLS #PACB2050656 Report a problem Bright MLS #PACB2050656 Report a problem | ||
| 4/14/2026 | Pending sale | $339,900$137/sqft |
Source: Bright MLS #PACB2050656 Report a problem | ||
| 3/31/2026 | Listed for sale | $339,900$137/sqft |
Source: Bright MLS #PACB2050656 Report a problem | ||
| 3/23/2026 | Listing removed | $339,900$137/sqft |
Source: Bright MLS #PACB2050656 Report a problem | ||
| 3/7/2026 | Pending sale | $339,900$137/sqft |
Source: Bright MLS #PACB2050656 Report a problem | ||
| 2/18/2026 | Listed for sale | $339,900+6.2%$137/sqft |
Source: Bright MLS #PACB2050656 Report a problem | ||
| 10/4/2024 | Sold | $320,000+0.6%$129/sqft |
Source: Bright MLS #PACB2033846 Report a problem | ||
| 9/1/2024 | Pending sale | $318,000$128/sqft |
Source: Bright MLS #PACB2033846 Report a problem | ||
| 8/29/2024 | Listed for sale | $318,000+6.7%$128/sqft |
Source: Bright MLS #PACB2033846 Report a problem | ||
| 8/31/2021 | Sold | $298,125+1.1%$120/sqft |
Source: Bright MLS #PACB2001520 Report a problem | ||
| 8/3/2021 | Pending sale | $295,000$119/sqft |
Source: Bright MLS #PACB2001520 Report a problem | ||
| 7/29/2021 | Listed for sale | $295,000+46%$119/sqft |
Source: Bright MLS #PACB2001520 Report a problem | ||
| 2/26/2021 | Listing removed | -- |
Source: Owner Report a problem | ||
| 7/23/2020 | Listing removed | $1,800$1/sqft |
Source: Owner Report a problem | ||
| 6/24/2020 | Listed for rent | $1,800$1/sqft |
Source: Owner Report a problem | ||
| 3/29/2020 | Listing removed | $1,800$1/sqft |
Source: Owner Report a problem | ||
| 2/27/2020 | Listed for rent | $1,800$1/sqft |
Source: Owner Report a problem | ||
| 2/27/2016 | Listing removed | $1,800$1/sqft |
Source: Owner Report a problem | ||
| 2/8/2016 | Listed for rent | $1,800$1/sqft |
Source: Owner Report a problem | ||
| 12/27/2005 | Sold | $202,058$82/sqft |
Source: Public Record Report a problem | ||
Nearby homes



Get pre-qualified for a loan
At Zillow Home Loans, we can pre-qualify you in as little as 5 minutes with no impact to your credit score.An equal housing lender. NMLS #10287.
Sell for more on Zillow
Get a Zillow Showcase℠ listing at no additional cost and you could sell for .
$346,600
2% more
+$6,932
With Zillow Showcase(estimated)
$353,532
