Skip main navigation
Sold for $422,900
  • $422,900

    486 Pontoon Dr, Felton, DE 19943

    4beds
    2,374sqft
    Single Family Residence
    Built in 2023
    0.25 Acres Lot
    $442,700 Zestimate®
    $178/sqft
    $2,925 Estimated rent

    Home value

    $442,700

    $421,000 - $465,000

    $2,925/mo

    Zestimate® history
    Loading
    Loading...

    Owner options

    List your home for rent

    $2,925/mo

    Rent Zestimate®

    Find your next renter with Zillow Rental Manager. Plus, with online applications, you can quickly screen prospective tenants – for free.

    Learn more

    $2,925/mo

    Rent Zestimate®

    Refinance and save

    $2,478/mo

    Est. payment

    Refinancing to a lower rate could help reduce your monthly payments and save thousands over the life of the loan.

    See today's rates

    $2,478/mo

    Est. payment

    Explore your selling options

    Work with a Zillow partner agent

    Leverage their expertise and Zillow's premium Showcase listings to get your home seen by more buyers.

    Get started

    List with your own agent

    Get your home in front of millions of buyers by listing it on Zillow.

    Learn how to do it

    Sell it yourself

    Take full control of how buyers see your home on Zillow by listing For Sale by Owner (FSBO).

    List your home

    What's special

    Tiled walk in showerHarrington racewayRecreation roomSpacious islandWhite subway tileSerene country settingOpen living spaces
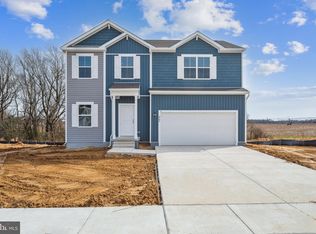
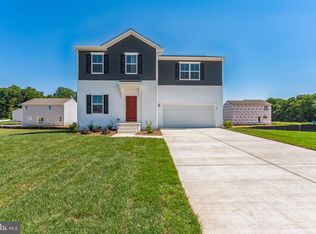
    Welcome to the Goldenrod home design, where modern and traditional elements come together seamlessly. This brand new quick move in ranch style home is currently under construction and is set to be completed by March 2024. Featuring 4 bedrooms, 3 baths, and a 2-car garage, this popular model offers the perfect balance between open living spaces and classic design elements. Notable structural features include an owners’ bath with a tiled walk in shower, a recreation room in the basement, and a finished basement bathroom, adding practicality and versatility to the home. Step into the kitchen and be impressed. With white cabinets, Fairy White quartz countertops, a spacious island, white subway tile, gas cooking, and sleek black pendant lighting, this kitchen is designed to be both functional and visually appealing. In addition to its many features, this home comes complete with stainless steel kitchen appliances & washer/dryer. Low profile LED ceiling lights illuminate the space with a modern touch. The main areas showcase LVP flooring, adding both durability and elegance to the home's design. Fork Landing West, Felton, Delaware’s newest single-family home community, offers a serene country setting while providing quick access to nearby shopping in Milford and Dover, Dover Air Force Base, Harrington Raceway & Casino, as well as major routes 1, 13, and 113. For those who appreciate nature, Fork Landing is conveniently situated near Killen’s Pond State Park, where you can indulge in activities such as hiking, biking, fishing, camping, or kayaking. Please note that the photos provided depict a similar home previously built within this community, giving you an idea of the design and style.

    Zillow last checked:

    Listing updated:

    Listed by:

    Barbara Heilman 302-378-9510,

    Delaware Homes Inc

    Bought with:

    Adam D'Alessandro, RS-0024581

    Keller Williams Realty Central-Delaware

    Source: Bright MLS,MLS#: DEKT2024308MLS Logo

    Facts & features

    Interior

    Bedrooms & bathrooms
    • Bedrooms: 4
    • Bathrooms: 3
    • Full bathrooms: 3
    • Main level bathrooms: 2
    • Main level bedrooms: 4
    Rooms
    • Room types: Dining Room, Primary Bedroom, Bedroom 2, Bedroom 3, Bedroom 4, Kitchen, Great Room, Recreation Room
    Heating
    • Forced Air, Natural Gas
    Cooling
    • Central Air, Electric
    Appliances
    • Included: Electric Water Heater
    Features
    • Basement: Full
    • Has fireplace: No
    Interior area
    • Total structure area: 2,374
    • Total interior livable area: 2,374 sqft
    • Finished area above ground: 2,374

    Property

    Parking
    • Total spaces: 2
    • Parking features: Garage Faces Front, Driveway, Attached
    • Attached garage spaces: 2
    • Has uncovered spaces: Yes
    Accessibility
    • Accessibility features: None
    Features
    • Levels: Two
    • Stories: 2
    • Pool features: None
    Lot
    • Size: 0.25 Acres
    Details
    • Additional structures: Above Grade
    • Parcel number: NO TAX RECORD
    • Zoning: RESIDENTIAL
    • Special conditions: Standard

    Construction

    Type & style
    • Home type: SingleFamily
    • Architectural style: Ranch/Rambler
    • Property subtype: Single Family Residence
    Materials
    • Advanced Framing
    • Foundation: Concrete Perimeter
    Condition
    • Excellent
    • New construction: Yes
    • Year built: 2023
    Details
    • Builder model: Goldenrod
    • Builder name: K. Hovnanian Homes

    Utilities & green energy

    • Sewer: Public Sewer
    • Water: Public

    Community & HOA

    Community
    • Subdivision: Fork Landing West
    HOA
    • Has HOA: Yes
    • HOA fee: $17 monthly
    Location
    • Region: Felton

    Financial & listing details

    • Price per square foot: $178/sqft
    • Tax assessed value: $378,400
    • Annual tax amount: $1,836
    • Date on market: 11/27/2023
    • Listing agreement: Exclusive Right To Sell
    • Ownership: Fee Simple

    Price history

    DateEventPrice
    4/26/2024Sold$422,900+5.8%$178/sqft
    Source: Bright MLS #DEKT2024308 Report a problem
    2/27/2024Pending sale$399,900$168/sqft
    Source: Bright MLS #DEKT2024308 Report a problem
    2/22/2024Price change$399,900-3.6%$168/sqft
    Source: Bright MLS #DEKT2024308 Report a problem
    2/20/2024Price change$414,900+1.2%$175/sqft
    Source: Bright MLS #DEKT2024308 Report a problem
    11/27/2023Price change$409,900+6.5%$173/sqft
    Source: Bright MLS #DEKT2024308 Report a problem
    11/16/2023Listed for sale$384,900$162/sqft
    Source: K. Hovnanian Companies, LLC Report a problem

    Public tax history

    YearProperty taxesTax assessment
    2025$1,836 +2.5%$378,400
    2024$1,791 +1212.2%$378,400 +6424.1%
    2023$136 +12%$5,800
    2022$122 +5.8%$5,800
    2021$115 -4.2%$5,800
    2020$120 -0.1%$5,800
    2019$120 +1.1%$5,800
    2018$119 $5,800
    2017$119 +5%$5,800
    2016$113 $5,800
    2015-- $5,800
    2014-- $5,800
    2012-- $5,800
    2011-- $5,800 +866.7%
    2010-- $600
    2009-- $600
    2008-- $600
    2007-- $600
    Find assessor info on the county website

    Neighborhood: 19943

    Nearby schools

    GreatSchools rating
    Schools provided by the listing agent
    • District: Lake Forest

    Source: Bright MLS. This data may not be complete. We recommend contacting the local school district to confirm school assignments for this home.

    Get a cash offer in 3 minutes
    Find out how much your home could sell for in as little as 3 minutes with a no-obligation cash offer.
    Estimated market value
    $442,700
    Get a cash offer in 3 minutes
    Find out how much your home could sell for in as little as 3 minutes with a no-obligation cash offer.
    Estimated market value
    $442,700