Skip main navigation
Sold for $433,530
  • $433,530

    543 Pontoon Dr, Felton, DE 19943

    4beds
    2,665sqft
    Single Family Residence
    Built in 2023
    0.25 Acres Lot
    $458,200 Zestimate®
    $163/sqft
    $3,180 Estimated rent

    Home value

    $458,200

    $435,000 - $481,000

    $3,180/mo

    Zestimate® history
    Loading
    Loading...

    Owner options

    List your home for rent

    $3,180/mo

    Rent Zestimate®

    Find your next renter with Zillow Rental Manager. Plus, with online applications, you can quickly screen prospective tenants – for free.

    Learn more

    $3,180/mo

    Rent Zestimate®

    Refinance and save

    $2,540/mo

    Est. payment

    Refinancing to a lower rate could help reduce your monthly payments and save thousands over the life of the loan.

    See today's rates

    $2,540/mo

    Est. payment

    Explore your selling options

    Work with a Zillow partner agent

    Leverage their expertise and Zillow's premium Showcase listings to get your home seen by more buyers.

    Get started

    List with your own agent

    Get your home in front of millions of buyers by listing it on Zillow.

    Learn how to do it

    Sell it yourself

    Take full control of how buyers see your home on Zillow by listing For Sale by Owner (FSBO).

    List your home

    What's special

    Walk in showerHarrington racewayGas fireplaceQuartz countertopsSpacious islandSerene country settingStone gray cabinets
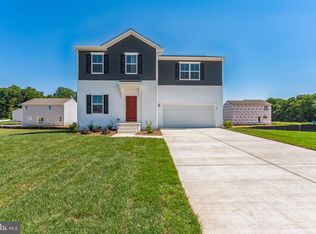
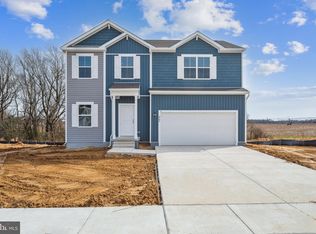
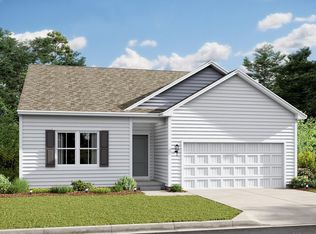
    Introducing the Oleander home design – a brand new quick move in home currently undergoing construction and set to be finished by March 2024. This popular 2 story model effortlessly combines open living spaces with timeless elements. Boasting 4 bedrooms, 4 baths, and a 2-car garage, this home offers plenty of room for comfortable family living. Notable features include a farmhouse-style owner's bath, a finished basement recreation room, and a full basement bathroom. The kitchen showcases stone gray cabinets, Fairy White quartz countertops, a spacious island, gas cooking, and sleek black pendant lighting. Entertain your guests in the dining area, seamlessly connected to the great room which is complete with a cozy, gas fireplace. Retreat to the spacious primary suite complete with dual walk in closets. The owner's bath features a tiled, walk in shower and a freestanding double vanity with quartz countertops. In addition to its many features, this home comes complete with stainless steel kitchen appliances & washer/dryer. Low profile LED ceiling lights illuminate the space with a modern touch. The main areas showcase LVP flooring, adding both durability and elegance to the home's design. Fork Landing West, Felton, Delaware’s newest single family home community, offers a serene country setting while providing quick access to nearby shopping in Milford and Dover, Dover Air Force Base, Harrington Raceway & Casino, as well as major routes 1, 13, and 113. For those who appreciate nature, Fork Landing is conveniently situated near Killen’s Pond State Park, where you can indulge in activities such as hiking, biking, fishing, camping, or kayaking. Please note that the photos provided depict a similar home previously built within this community, giving you an idea of the design and style. For specific details and information regarding pricing, we recommend speaking with our on-site sales consultants, who will be able to provide you with all the necessary information tailored to your individual requirements. They will guide you through the process and answer any questions you may have. Contact us to schedule your visit today.

    Zillow last checked:

    Listing updated:

    Listed by:

    Barbara Heilman 302-378-9510,

    Delaware Homes Inc

    Bought with:

    NON MEMBER, 0225194075

    Non Subscribing Office

    Source: Bright MLS,MLS#: DEKT2024316MLS Logo

    Facts & features

    Interior

    Bedrooms & bathrooms
    • Bedrooms: 4
    • Bathrooms: 4
    • Full bathrooms: 4
    • Main level bathrooms: 1
    Rooms
    • Room types: Dining Room, Primary Bedroom, Bedroom 2, Bedroom 3, Bedroom 4, Great Room, Office, Recreation Room
    Heating
    • Forced Air, Natural Gas
    Cooling
    • Central Air, Electric
    Appliances
    • Included: Electric Water Heater
    Features
    • Basement: Full
    • Number of fireplaces: 1
    Interior area
    • Total structure area: 2,665
    • Total interior livable area: 2,665 sqft
    • Finished area above ground: 2,665

    Property

    Parking
    • Total spaces: 2
    • Parking features: Garage Faces Front, Driveway, Attached
    • Attached garage spaces: 2
    • Has uncovered spaces: Yes
    Accessibility
    • Accessibility features: None
    Features
    • Levels: Two
    • Stories: 2
    • Pool features: None
    Lot
    • Size: 0.25 Acres
    Details
    • Additional structures: Above Grade
    • Parcel number: NO TAX RECORD
    • Zoning: RESIDENTIAL
    • Special conditions: Standard

    Construction

    Type & style
    • Home type: SingleFamily
    • Architectural style: Colonial
    • Property subtype: Single Family Residence
    Materials
    • Advanced Framing
    • Foundation: Concrete Perimeter
    Condition
    • Excellent
    • New construction: Yes
    • Year built: 2023
    Details
    • Builder model: Oleander
    • Builder name: K. Hovnanian Homes

    Utilities & green energy

    • Sewer: Public Sewer
    • Water: Public

    Community & HOA

    Community
    • Subdivision: Fork Landing West
    HOA
    • Has HOA: Yes
    • HOA fee: $17 monthly
    Location
    • Region: Felton

    Financial & listing details

    • Price per square foot: $163/sqft
    • Date on market: 11/27/2023
    • Listing agreement: Exclusive Right To Sell
    • Ownership: Fee Simple

    Price history

    DateEventPrice
    2/26/2024Sold$433,530+7.1%$163/sqft
    Source: Bright MLS #DEKT2024316 Report a problem
    2/7/2024Pending sale$404,900$152/sqft
    Source: Bright MLS #DEKT2024316 Report a problem
    1/22/2024Price change$404,900-5.8%$152/sqft
    Source: Bright MLS #DEKT2024316 Report a problem
    11/27/2023Price change$429,900+7.8%$161/sqft
    Source: Bright MLS #DEKT2024316 Report a problem
    9/21/2023Listed for sale$398,900$150/sqft
    Source: K. Hovnanian Companies, LLC Report a problem

    Public tax history

    Tax history is unavailable.

    Neighborhood: 19943

    Nearby schools

    GreatSchools rating
    Schools provided by the listing agent
    • District: Lake Forest

    Source: Bright MLS. This data may not be complete. We recommend contacting the local school district to confirm school assignments for this home.

    Get a cash offer in 3 minutes
    Find out how much your home could sell for in as little as 3 minutes with a no-obligation cash offer.
    Estimated market value
    $458,200
    Get a cash offer in 3 minutes
    Find out how much your home could sell for in as little as 3 minutes with a no-obligation cash offer.
    Estimated market value
    $458,200