Just under three years old, this home is move-in ready and skips the waiting game of new construction! Located in a prime spot, it offers stunning pond views right from your landscaped patio, complete with a designated area perfect for a fire pit on those warm summer nights. The beautiful landscaping comes alive with vibrant blooms throughout the seasons. Inside, enjoy upgraded luxury vinyl tile that spans the entire main floor, including the spacious eat-in kitchen, pantry, living room, and half bath. The lower level features an expansive, clean slate rec room, ready to be transformed into the living space of your dreams. Upstairs, you'll find three generously sized bedrooms, each with walk-in closets, a shared full bath, a primary suite bath, and a convenient laundry room—no need to haul laundry up and down stairs when it’s right where you need it. Don’t miss out—schedule your private tour today!
Closed
$308,000
486 Regina Dr, Painesville, OH 44077
3beds
1,440sqft
Single Family Residence
Built in 2022
8,150 Square Feet Lot
$318,300 Zestimate®
$214/sqft
$2,220 Estimated rent
Home value
$318,300
$283,000 - $360,000
$2,220/mo
Zestimate® history
Owner options
List your home for rent
$2,220/mo
Rent Zestimate®
Find your next renter with Zillow Rental Manager. Plus, with online applications, you can quickly screen prospective tenants – for free.
$2,220/mo
Rent Zestimate®
Refinance and save
$2,365/mo
Est. payment
Refinancing to a lower rate could help reduce your monthly payments and save thousands over the life of the loan.
$2,365/mo
Est. payment
Explore your selling options
Work with a Zillow partner agent
Leverage their expertise and Zillow's premium Showcase listings to get your home seen by more buyers.
Get startedList with your own agent
Get your home in front of millions of buyers by listing it on Zillow.
Learn how to do itSell it yourself
Take full control of how buyers see your home on Zillow by listing For Sale by Owner (FSBO).
List your homeWhat's special
Beautiful landscapingHalf bathLandscaped patioPrimary suite bathGenerously sized bedroomsVibrant bloomsStunning pond views
Zillow last checked:
Listing updated:
Listed by:
Shelly Chavez shellychavez007@gmail.com440-429-5350,
HomeSmart Real Estate Momentum LLC
Bought with:
Judie Crockett, 260224
Howard Hanna
Timothea Marquez, 2021003806
Howard Hanna
Source: MLS Now,MLS#: 5099044 Originating MLS: Lake Geauga Area Association of REALTORS
Originating MLS: Lake Geauga Area Association of REALTORSFacts & features
Interior
Bedrooms & bathrooms
- Bedrooms: 3
- Bathrooms: 3
- Full bathrooms: 2
- 1/2 bathrooms: 1
- Main level bathrooms: 1
Primary bedroom
- Description: Flooring: Carpet
- Features: Walk-In Closet(s)
- Level: Second
- Dimensions: 15 x 14
Bedroom
- Description: Flooring: Carpet
- Features: Walk-In Closet(s)
- Level: Second
- Dimensions: 12 x 11
Bedroom
- Description: Flooring: Carpet
- Features: Walk-In Closet(s)
- Level: Second
- Dimensions: 12 x 11
Primary bathroom
- Description: Flooring: Luxury Vinyl Tile
- Level: Second
- Dimensions: 11 x 6
Bathroom
- Description: Flooring: Luxury Vinyl Tile
- Level: First
- Dimensions: 6 x 4
Bathroom
- Description: Flooring: Luxury Vinyl Tile
- Level: Second
- Dimensions: 8 x 7
Basement
- Level: Basement
- Dimensions: 27 x 21
Kitchen
- Description: Flooring: Luxury Vinyl Tile
- Features: Laminate Counters
- Level: First
- Dimensions: 16 x 11
Laundry
- Description: Flooring: Luxury Vinyl Tile
- Level: Second
- Dimensions: 8 x 8
Living room
- Description: Flooring: Luxury Vinyl Tile
- Features: Smart Thermostat
- Level: First
- Dimensions: 17 x 16
Heating
- Forced Air, Gas
Cooling
- Central Air
Appliances
- Included: Dryer, Dishwasher, Disposal, Microwave, Range, Refrigerator, Washer
- Laundry: Washer Hookup, Laundry Room, Upper Level
Features
- Ceiling Fan(s), Double Vanity, Eat-in Kitchen, Laminate Counters, Open Floorplan, Pantry, Recessed Lighting, Smart Thermostat, Walk-In Closet(s)
- Basement: Full,Unfinished,Sump Pump
- Has fireplace: No
Interior area
- Total structure area: 1,440
- Total interior livable area: 1,440 sqft
- Finished area above ground: 1,440
Property
Parking
- Total spaces: 2
- Parking features: Attached, Built In, Concrete, Electricity, Garage, Garage Door Opener, Paved
- Attached garage spaces: 2
Features
- Levels: Two
- Stories: 2
- Patio & porch: Patio
- Has view: Yes
- View description: Pond, Water
- Has water view: Yes
- Water view: Pond,Water
Lot
- Size: 8,150 Square Feet
- Dimensions: 57 x 143
- Features: Landscaped, Pond on Lot
Details
- Parcel number: 35A001A001490
Construction
Type & style
- Home type: SingleFamily
- Architectural style: Colonial
- Property subtype: Single Family Residence
Materials
- Vinyl Siding
- Roof: Asphalt,Fiberglass
Condition
- Year built: 2022
Utilities & green energy
- Sewer: Public Sewer
- Water: Public
Community & HOA
Community
- Security: Smoke Detector(s)
- Subdivision: Encore At Heisley Park
HOA
- Has HOA: Yes
- Services included: Association Management, Other, Reserve Fund
- HOA fee: $300 annually
- HOA name: Encore At Heisley Park Hoa
Location
- Region: Painesville
Financial & listing details
- Price per square foot: $214/sqft
- Tax assessed value: $260,640
- Annual tax amount: $4,649
- Date on market: 2/8/2025
- Cumulative days on market: 96 days
- Listing terms: Cash,Conventional,FHA,VA Loan
Price history
| Date | Event | Price |
|---|---|---|
| 5/15/2025 | Sold | $308,000-0.6%$214/sqft |
Source:  MLS Now #5099044 Report a problem MLS Now #5099044 Report a problem | ||
| 4/14/2025 | Contingent | $310,000$215/sqft |
Source: MLS Now #5099044 Report a problem | ||
| 4/8/2025 | Price change | $310,000-1.6%$215/sqft |
Source: MLS Now #5099044 Report a problem | ||
| 3/27/2025 | Price change | $315,000-1.6%$219/sqft |
Source: MLS Now #5099044 Report a problem | ||
| 2/25/2025 | Price change | $320,000-1.5%$222/sqft |
Source: MLS Now #5099044 Report a problem | ||
| 2/8/2025 | Listed for sale | $324,999+15%$226/sqft |
Source: MLS Now #5099044 Report a problem | ||
| 2/25/2022 | Sold | $282,570$196/sqft |
Source: MLS Now #4312603 Report a problem | ||
| 9/3/2021 | Pending sale | $282,570$196/sqft |
Source: MLS Now #4312603 Report a problem | ||
| 8/31/2021 | Listed for sale | $282,570$196/sqft |
Source: MLS Now #4312603 Report a problem | ||
Public tax history
| Year | Property taxes | Tax assessment |
|---|---|---|
| 2025 | -- | $91,230 |
| 2024 | -- | $91,230 +35.4% |
| 2023 | -- | $67,360 |
| 2022 | -- | -- |
Find assessor info on the county website
Neighborhood: 44077
Nearby homes
- $308,0003 bd2 ba1.4k sqft486 Regina Dr, Painesville, OH 44077Sold
- $319,4004 bd2 ba1.9k sqft480 Regina Dr, Painesville, OH 44077Off Market
- $325,6004 bd2 ba1.9k sqft498 Regina Dr, Painesville, OH 44077Off Market
- $306,0003 bd3 ba-- sqft474 Regina Dr, Painesville, OH 44077Sold
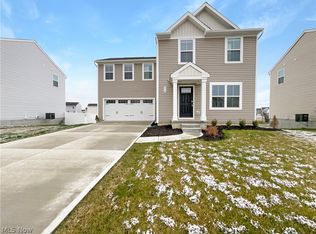
- $335,600-- bd-- ba-- sqft504 Regina Dr, Painesville, OH 44077Off Market
- $282,8004 bd2 ba1.6k sqft504 Regina Dr, Painesville, OH 44077Off Market
- $334,700-- bd-- ba-- sqft489 Regina Dr, Painesville, OH 44077Off Market
- $295,8004 bd2 ba1.3k sqft489 Regina Dr, Painesville, OH 44077Off Market
Nearby schools
GreatSchools rating
- 8/10Buckeye Elementary SchoolGrades: PK-4Distance: 1.1 mi
- 6/10Henry F Lamuth Middle SchoolGrades: 5-7Distance: 2.4 mi
- 6/10Riverside Jr/Sr High SchoolGrades: 8-12Distance: 3.2 mi
Schools provided by the listing agent
- District: Riverside LSD Lake- 4306
Source: MLS Now. This data may not be complete. We recommend contacting the local school district to confirm school assignments for this home.
Get a cash offer in 3 minutes
Find out how much your home could sell for in as little as 3 minutes with a no-obligation cash offer.
Estimated market value
$318,300
Get a cash offer in 3 minutes
Find out how much your home could sell for in as little as 3 minutes with a no-obligation cash offer.
Estimated market value
$318,300
- Ohio
- Lake County
- Painesville
- 44077
- 486 Regina Dr
Nearby cities
Nearby zip codes
Other Painesville Topics
