Welcome to your dream move-in-ready ranch home in the desirable Johnstown Farms community, featuring a modern open-concept floor plan designed for effortless living. This spacious 4-bedroom, 3-bathroom residence showcases a main level with vaulted ceilings and a sun-filled living area that flows into a large kitchen with a center island and large pantry. The main floor offers a private primary suite and generous secondary bedrooms, all accented by contemporary, newer finishes. The property's standout feature is the professionally finished basement, which is in pristine condition and includes a gorgeous wet bar perfect for entertaining, alongside a versatile layout for a home office, media room, or guest suite. Outside, enjoy a professionally landscaped, low-maintenance yard with a private patio and an oversized 2-car garage already equipped with an EV charging station. Ideally located near the neighborhood park, the YMCA, library, and downtown, this Colorado real estate gem combines the convenience of a ranch with the expansive amenities of a much larger luxury home.
Sold for $540,000
$540,000
486 Territory Ln, Johnstown, CO 80534
4beds
3,108sqft
Single Family Residence
Built in 2014
6,000 Square Feet Lot
$540,300 Zestimate®
$174/sqft
$2,811 Estimated rent
Home value
$540,300
$513,000 - $567,000
$2,811/mo
Zestimate® history
Owner options
List your home for rent
$2,811/mo
Rent Zestimate®
Find your next renter with Zillow Rental Manager. Plus, with online applications, you can quickly screen prospective tenants – for free.
$2,811/mo
Rent Zestimate®
Refinance and save
$3,311/mo
Est. payment
Refinancing to a lower rate could help reduce your monthly payments and save thousands over the life of the loan.
$3,311/mo
Est. payment
Explore your selling options
Work with a Zillow partner agent
Leverage their expertise and Zillow's premium Showcase listings to get your home seen by more buyers.
Get startedList with your own agent
Get your home in front of millions of buyers by listing it on Zillow.
Learn how to do itSell it yourself
Take full control of how buyers see your home on Zillow by listing For Sale by Owner (FSBO).
List your homeWhat's special
Contemporary newer finishesPrivate patioProfessionally landscaped low-maintenance yardPrivate primary suiteGenerous secondary bedroomsLarge pantryModern open-concept floor plan
Zillow last checked:
Listing updated:
Listed by:
Jamie Kimberlin 970-573-7465,
Tallent Co. Real Estate
Bought with:
Judy Lopez, 40046105
Brokers Guild Real Estate
Source: IRES as distributed by MLS GRID,MLS#: 1055987
Facts & features
Interior
Bedrooms & bathrooms
- Bedrooms: 4
- Bathrooms: 3
- Full bathrooms: 1
- 3/4 bathrooms: 2
- Main level bathrooms: 2
Primary bedroom
- Description: Vinyl
- Features: 3/4 Primary Bath
- Level: Main
- Area: 195 Square Feet
- Dimensions: 15 x 13
Bedroom 2
- Description: Carpet
- Level: Main
- Area: 195 Square Feet
- Dimensions: 15 x 13
Bedroom 3
- Description: Carpet
- Level: Main
- Area: 143 Square Feet
- Dimensions: 13 x 11
Bedroom 4
- Description: Carpet
- Level: Basement
- Area: 225 Square Feet
- Dimensions: 15 x 15
Dining room
- Description: Vinyl
- Level: Main
- Area: 96 Square Feet
- Dimensions: 8 x 12
Kitchen
- Description: Vinyl
- Level: Main
- Area: 195 Square Feet
- Dimensions: 15 x 13
Laundry
- Description: Vinyl
- Level: Main
- Area: 60 Square Feet
- Dimensions: 12 x 5
Living room
- Description: Vinyl
- Level: Main
- Area: 210 Square Feet
- Dimensions: 15 x 14
Recreation room
- Description: Vinyl
- Level: Basement
- Area: 720 Square Feet
- Dimensions: 30 x 24
Heating
- Forced Air
Cooling
- Central Air, Ceiling Fan(s)
Appliances
- Included: Electric Range, Dishwasher, Refrigerator, Bar Fridge, Washer, Dryer, Microwave
Features
- Eat-in Kitchen, Cathedral Ceiling(s), Open Floorplan, Pantry, Kitchen Island
- Windows: Window Coverings
- Basement: Full,Partially Finished
Interior area
- Total structure area: 1,554
- Total interior livable area: 3,108 sqft
- Finished area above ground: 1,554
Property
Parking
- Total spaces: 2
- Parking features: Attached
- Attached garage spaces: 2
- Details: Attached
Accessibility
- Accessibility features: Level Lot, Main Floor Bath, Accessible Bedroom, Stall Shower, Main Level Laundry
Features
- Levels: One
- Stories: 1
- Patio & porch: Patio
- Exterior features: Sprinkler System
- Fencing: Fenced,Wood
Lot
- Size: 6,000 Square Feet
- Features: Deciduous Trees, Level, Paved, Curbs, Gutters, Sidewalks, Street Light
Details
- Parcel number: R1832702
- Zoning: SFR
- Special conditions: Private Owner
Construction
Type & style
- Home type: SingleFamily
- Architectural style: Contemporary
- Property subtype: Single Family Residence
Materials
- Frame, Stone, Composition
- Roof: Composition
Condition
- New construction: No
- Year built: 2014
Utilities & green energy
- Electric: Xcel Energy
- Gas: Xcel Energy
- Sewer: Public Sewer
- Water: City
- Utilities for property: Natural Gas Available, Electricity Available
Green energy
- Energy efficient items: Windows, High Efficiency Furnace
Community & HOA
Community
- Features: Playground, Park
- Subdivision: Johnstown Farms Fg#1
HOA
- Has HOA: Yes
- Services included: Management, Utilities
- HOA fee: $118 quarterly
- HOA name: Johnstown Farms HOA
Location
- Region: Johnstown
Financial & listing details
- Price per square foot: $174/sqft
- Tax assessed value: $545,484
- Annual tax amount: $4,911
- Date on market: 4/9/2026
- Listing terms: Cash,Conventional,FHA,VA Loan
- Exclusions: Seller's Personal Property, Freezer in Basement Storage Room, and Staging Items
- Electric utility on property: Yes
- Road surface type: Asphalt
Price history
| Date | Event | Price |
|---|---|---|
| 5/29/2026 | Sold | $540,000$174/sqft |
Source:  IRES as distributed by MLS GRID #1055987 Report a problem IRES as distributed by MLS GRID #1055987 Report a problem | ||
| 4/20/2026 | Pending sale | $540,000$174/sqft |
Source:  REcolorado as distributed by MLS GRID #IR1055987 Report a problem REcolorado as distributed by MLS GRID #IR1055987 Report a problem | ||
| 4/9/2026 | Listed for sale | $540,000+156.5%$174/sqft |
Source: IRES as distributed by MLS GRID #1055987 Report a problem | ||
| 1/17/2014 | Sold | $210,500$68/sqft |
Source: Public Record Report a problem | ||
Public tax history
| Year | Property taxes | Tax assessment |
|---|---|---|
| 2026 | $4,911 +1% | $33,390 -2.1% |
| 2025 | $4,862 +4.2% | $34,090 -5.2% |
| 2024 | $4,664 +13.7% | $35,960 -0.9% |
| 2023 | $4,102 -5.4% | $36,300 +34.8% |
| 2022 | $4,335 +7.4% | $26,930 -2.8% |
| 2021 | $4,036 | $27,720 +5.2% |
| 2020 | $4,036 +49.9% | $26,340 |
| 2019 | $2,692 -18.8% | $26,340 +23.2% |
| 2018 | $3,315 +23.1% | $21,380 |
| 2017 | $2,692 -1.1% | $21,380 +21.5% |
| 2016 | $2,722 +20.4% | $17,590 |
| 2015 | $2,261 +56.4% | $17,590 +175800% |
| 2014 | $1,445 | $10 -75% |
| 2010 | -- | $40 |
| 2009 | -- | $40 |
| 2008 | -- | $40 |
| 2007 | -- | $40 |
| 2006 | -- | $40 |
| 2005 | -- | $40 |
| 2004 | -- | $40 |
Find assessor info on the county website
Neighborhood: 80534
Nearby homes
- $478,0004 bd-- ba2.1k sqft482 Territory Ln, Johnstown, CO 80534Off Market

- $512,7004 bd3 ba2.7k sqft490 Territory Ln, Johnstown, CO 80534Off Market

- $459,7003 bd2 ba1.4k sqft487 Homestead Ln, Johnstown, CO 80534Off Market
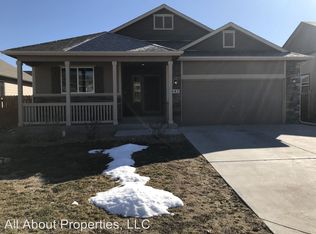
- $483,5003 bd2 ba3k sqft483 Homestead Ln, Johnstown, CO 80534Off Market
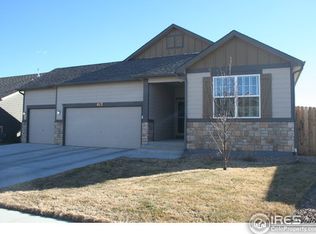
- $490,0003 bd2 ba3k sqft491 Homestead Ln, Johnstown, CO 80534Pending
- $455,4003 bd3 ba1.8k sqft478 Territory Ln, Johnstown, CO 80534Off Market
- $502,2003 bd4 ba2.4k sqft494 Territory Ln, Johnstown, CO 80534Off Market
- $391,0003 bd2 ba3k sqft479 Homestead Ln, Johnstown, CO 80534Sold
Nearby schools
GreatSchools rating
- 5/10Pioneer Ridge Elementary SchoolGrades: K-5Distance: 1.9 mi
- 6/10Milliken Middle SchoolGrades: 6-8Distance: 0.8 mi
- 5/10Roosevelt High SchoolGrades: 9-12Distance: 1.6 mi
Schools provided by the listing agent
- Elementary: Elwell
- Middle: Roosevelt
- High: Roosevelt
Source: IRES as distributed by MLS GRID. This data may not be complete. We recommend contacting the local school district to confirm school assignments for this home.
Get a cash offer in 3 minutes
Find out how much your home could sell for in as little as 3 minutes with a no-obligation cash offer.
Estimated market value
$540,300
Get a cash offer in 3 minutes
Find out how much your home could sell for in as little as 3 minutes with a no-obligation cash offer.
Estimated market value
$540,300
- Colorado
- Weld County
- Johnstown
- 80534
- 486 Territory Ln
Nearby cities
Nearby zip codes
Other Johnstown Topics
