BACK ON THE MARKET DUE TO NO FAULT OF THE HOME! Buyers terminated due to HOA and motorhome rules. Do not miss this opportunity, This home has a 2.75% assumable loan. Please contact agent for more info! Welcome to this beautifully updated 3-bedroom, 2-bathroom ranch home located in Johnstown Farms boasting a fresh modern appeal. Recent updates, featuring updated bathrooms, plush carpeting, and and peace of mind with an installed radon mitigation. Stunning quartz countertops complement the vaulted ceilings, creating a spacious and inviting atmosphere. This home also includes a large unfinished basement, offering ample space for future growth or storage needs.Outside, enjoy the back yard complete with a fire pit and beautiful large planter boxes, perfect for gardening enthusiasts or outdoor entertaining. Situated just one block from the local HOA park, and within walking distance of Hays Market, the post office, YMCA, and Eddie Aragon Park, this property offers both convenience and charm in a prime location. Ideal for those seeking comfort, style, and easy access to amenities, this home is ready to welcome you.
Pending
$490,000
491 Homestead Ln, Johnstown, CO 80534
3beds
3,050sqft
:
Get pre-qualified$3,153/mo
Single Family Residence
Built in 2013
6,000 Square Feet Lot
$493,400 Zestimate®
$161/sqft
$39/mo HOA
What's special
- 563 days |
- 7 |
- 0 |
Zillow last checked:
Listing updated:
Listed by:
Elizabeth Shields 970-667-2707,
Coldwell Banker Realty-NOCO
Source: IRES as distributed by MLS GRID,MLS#: 1014255
Facts & features
Interior
Bedrooms & bathrooms
- Bedrooms: 3
- Bathrooms: 2
- Full bathrooms: 1
- 3/4 bathrooms: 1
- Main level bathrooms: 2
Primary bedroom
- Description: Carpet
- Level: Main
- Area: 182 Square Feet
- Dimensions: 13 x 14
Bedroom 2
- Description: Carpet
- Level: Main
- Area: 110 Square Feet
- Dimensions: 10 x 11
Bedroom 3
- Description: Carpet
- Level: Main
- Area: 110 Square Feet
- Dimensions: 10 x 11
Kitchen
- Description: Laminate
- Level: Main
- Area: 143 Square Feet
- Dimensions: 11 x 13
Heating
- Forced Air
Cooling
- Central Air
Appliances
- Included: Electric Range, Dishwasher, Refrigerator, Microwave
Features
- Windows: Window Coverings
- Basement: Unfinished
Interior area
- Total structure area: 1,525
- Total interior livable area: 3,050 sqft
- Finished area above ground: 1,525
Property
Parking
- Total spaces: 2
- Parking features: Attached
- Attached garage spaces: 2
- Details: Attached
Features
- Levels: One
- Stories: 1
- Patio & porch: Patio
- Exterior features: Sprinkler System
Lot
- Size: 6,000 Square Feet
- Features: Mineral Rights Excluded
Details
- Parcel number: R1833102
- Zoning: res
- Special conditions: Private Owner
Construction
Type & style
- Home type: SingleFamily
- Property subtype: Single Family Residence
Materials
- Frame
- Roof: Composition
Condition
- New construction: No
- Year built: 2013
Utilities & green energy
- Water: City
- Utilities for property: Natural Gas Available
Community & HOA
Community
- Features: Park
- Subdivision: Johnstown Farms
HOA
- Has HOA: Yes
- Services included: Common Amenities, Management
- HOA fee: $118 quarterly
- HOA name: Johnstown Farms Hoa 303-420-44
Location
- Region: Johnstown
Financial & listing details
- Price per square foot: $161/sqft
- Tax assessed value: $484,814
- Annual tax amount: $4,008
- Date on market: 1/10/2025
- Listing terms: Cash,Conventional,FHA,VA Loan
- Exclusions: Sellers personal possessions
Estimated market value
$493,400
$469,000 - $518,000
$2,419/mo
Price history
| Date | Event | Price |
|---|---|---|
| 7/1/2025 | Pending sale | $490,000$161/sqft |
Source:  IRES as distributed by MLS GRID #1014255 Report a problem IRES as distributed by MLS GRID #1014255 Report a problem | ||
| 7/1/2025 | Listing removed | $490,000$161/sqft |
Source: IRES as distributed by MLS GRID #1014255 Report a problem | ||
| 1/10/2025 | Pending sale | $490,000$161/sqft |
Source: IRES as distributed by MLS GRID #1014255 Report a problem | ||
| 11/4/2024 | Sold | $490,000$161/sqft |
Source: Public Record Report a problem | ||
| 8/23/2024 | Pending sale | $490,000$161/sqft |
Source: IRES as distributed by MLS GRID #1014255 Report a problem | ||
| 8/10/2024 | Listed for sale | $490,000$161/sqft |
Source:  REcolorado as distributed by MLS GRID #IR1014255 Report a problem REcolorado as distributed by MLS GRID #IR1014255 Report a problem | ||
| 8/3/2024 | Pending sale | $490,000$161/sqft |
Source: REcolorado as distributed by MLS GRID #IR1014255 Report a problem | ||
| 8/2/2024 | Price change | $490,000-2%$161/sqft |
Source: IRES as distributed by MLS GRID #1014255 Report a problem | ||
| 7/13/2024 | Listed for sale | $500,000+23.2%$164/sqft |
Source: IRES as distributed by MLS GRID #1014255 Report a problem | ||
| 4/6/2021 | Sold | $406,000+1.2%$133/sqft |
Source: IRES as distributed by MLS GRID #934816 Report a problem | ||
| 3/8/2021 | Pending sale | $401,000$131/sqft |
Source: IRES as distributed by MLS GRID #934816 Report a problem | ||
| 3/5/2021 | Listed for sale | $401,000+43.2%$131/sqft |
Source: IRES as distributed by MLS GRID #934816 Report a problem | ||
| 5/2/2016 | Sold | $280,000$92/sqft |
Source: IRES as distributed by MLS GRID #784397 Report a problem | ||
| 3/14/2016 | Pending sale | $280,000$92/sqft |
Source: RE/MAX Alliance-Greeley #784397 Report a problem | ||
| 3/11/2016 | Price change | $280,000-3.1%$92/sqft |
Source: RE/MAX Alliance-Greeley #784397 Report a problem | ||
| 2/26/2016 | Listed for sale | $289,000+37.7%$95/sqft |
Source: RE/MAX Alliance-Greeley #784397 Report a problem | ||
| 11/19/2013 | Sold | $209,820$69/sqft |
Source: Public Record Report a problem | ||
Public tax history
| Year | Property taxes | Tax assessment |
|---|---|---|
| 2026 | $4,365 +4.5% | $29,680 -2% |
| 2025 | $4,178 +4.2% | $30,300 -3.6% |
| 2024 | $4,008 +11.3% | $31,420 -0.9% |
| 2023 | $3,599 -5.4% | $31,720 +34.2% |
| 2022 | $3,803 +5.9% | $23,630 -2.8% |
| 2021 | $3,590 | $24,320 +3.8% |
| 2020 | $3,590 +38.2% | $23,430 |
| 2019 | $2,598 -11.9% | $23,430 +13.5% |
| 2018 | $2,948 +13.5% | $20,640 |
| 2017 | $2,598 -1.1% | $20,640 +22% |
| 2016 | $2,628 +20.8% | $16,920 |
| 2015 | $2,175 +17.9% | $16,920 +169100% |
| 2014 | $1,844 | $10 -75% |
| 2010 | -- | $40 |
| 2009 | -- | $40 |
| 2008 | -- | $40 |
| 2007 | -- | $40 |
| 2006 | -- | $40 |
| 2005 | -- | $40 |
| 2004 | -- | $40 |
Find assessor info on the county website
Monthly payment
Est. payment
Payment breakdown
Explore the cost of this home by adjusting the details. Changes won't be saved.Climate risks
Neighborhood: 80534
Nearby schools
GreatSchools rating
- 5/10Pioneer Ridge Elementary SchoolGrades: K-5Distance: 1.9 mi
- 6/10Milliken Middle SchoolGrades: 6-8Distance: 0.8 mi
- 5/10Roosevelt High SchoolGrades: 9-12Distance: 1.6 mi
Schools provided by the listing agent
- Elementary: Letford
- Middle: Milliken
- High: Roosevelt
Source: IRES as distributed by MLS GRID. This data may not be complete. We recommend contacting the local school district to confirm school assignments for this home.
- $459,7003 bd2 ba1.4k sqft487 Homestead Ln, Johnstown, CO 80534Off Market
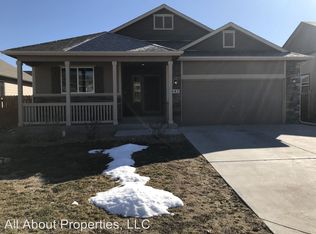
- $488,0003 bd2 ba3k sqft495 Homestead Ln, Johnstown, CO 80534Off Market

- $512,7004 bd3 ba2.7k sqft490 Territory Ln, Johnstown, CO 80534Off Market

- $540,0004 bd3 ba3.1k sqft486 Territory Ln, Johnstown, CO 80534Sold

- $502,2003 bd4 ba2.4k sqft494 Territory Ln, Johnstown, CO 80534Off Market
- $481,5003 bd2 ba3k sqft483 Homestead Ln, Johnstown, CO 80534Off Market
- $515,300-- bd-- ba-- sqft579 E Centennial Dr, Johnstown, CO 80534Off Market
- $460,0004 bd3 ba2.1k sqft492 Homestead Ln, Johnstown, CO 80534Sold
A local agent can set up tours, give advice and negotiate with sellers.
A local lender can help you make sure your offer is ready when you are.
Similar homes
- $494,0004 bd3 ba2.9k sqft427 Pioneer Ln, Johnstown, CO 80534For Sale
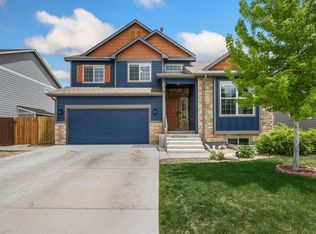
 MLS ID #1060055, The Galbate Team, Group Harmony. IRES as distributed by MLS GRID
 - $495,0004 bd3 ba2.6k sqft308 Medinah Ave, Johnstown, CO 80534For Sale
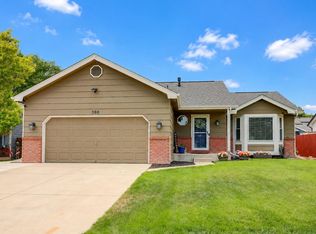 MLS ID #1063034, Amber Chapman, Yellow Dog Group Real Estate. IRES as distributed by MLS GRID
 - $469,0003 bd3 ba2.1k sqft451 Heritage Ln, Johnstown, CO 80534For Sale
 MLS ID #1063048, Elliot Roffman, eXp Realty - Hub. IRES as distributed by MLS GRID
 - $549,9003 bd2 ba3k sqft917 N 7th Pl, Johnstown, CO 80534For Sale
 MLS ID #1058412, Emily Wolfe, eXp Realty - Hub. IRES as distributed by MLS GRID
 - $465,0003 bd3 ba2.1k sqft2122 Redhead Dr, Johnstown, CO 80534For SaleMLS ID #1058716, Rachel Vesta, Rachel Vesta Homes. IRES as distributed by MLS GRID
- $545,0003 bd3 ba3k sqft2713 Aylesbury Way, Johnstown, CO 80534For SaleMLS ID #1063760, Jay Roup, Group Centerra. IRES as distributed by MLS GRID
- $525,0004 bd3 ba2.4k sqft314 Sloan Dr, Johnstown, CO 80534For SaleMLS ID #1062683, Brianna Waugh, TopCO Realty. IRES as distributed by MLS GRID
- $557,0004 bd3 ba2.7k sqft859 N 7th Street, Johnstown, CO 80534For Sale
 MLS ID #6024631, Shelby Fifer, RE/MAX Alliance. REcolorado as distributed by MLS GRID
 - $489,9004 bd3 ba2.6k sqft438 Bluebird Rd, Johnstown, CO 80534For SaleMLS ID #1059979, Laura MacDonald, West and Main Homes. IRES as distributed by MLS GRID
- $565,0004 bd3 ba3k sqft338 Hawthorne Ave, Johnstown, CO 80534For SaleMLS ID #1057075, Brad Inhulsen, NextHome Foundations. IRES as distributed by MLS GRID
- $510,0004 bd3 ba2.4k sqft439 Bluebird Rd, Johnstown, CO 80534For SaleMLS ID #1048891, Christy Gallegos, HomeSmart Westminster. IRES as distributed by MLS GRID
- $645,0005 bd3 ba3.1k sqft317 Kirkland Ln, Johnstown, CO 80534For SaleMLS ID #1054320, Rena Wallingford, Coldwell Banker Realty-NOCO. IRES as distributed by MLS GRID
- $388,9003 bd3 ba1.5k sqft2397 Harlequin Pl, Johnstown, CO 80534For SaleMLS ID #1060067, Team Twito, Resident Realty. IRES as distributed by MLS GRID
- $485,0004 bd3 ba2.8k sqft4601 W 30th St Rd, Greeley, CO 80634For SaleMLS ID #1053726, Nicole Davis, Resident Realty. IRES as distributed by MLS GRID
- $500,0003 bd3 ba2.7k sqft404 Prairie Clover Way, Severance, CO 80550For SaleMLS ID #1063247, Naomi Rutkey, eXp Realty - Northern CO. IRES as distributed by MLS GRID
- $510,0003 bd3 ba2.8k sqft4419 Cushing Dr, Loveland, CO 80538For SaleMLS ID #1063115, Vicky Rath, Coldwell Banker Realty-NOCO. IRES as distributed by MLS GRID
- $499,0003 bd3 ba3.2k sqft982 Cascade Falls St, Severance, CO 80550For SaleMLS ID #1063432, Jamie Kimberlin, Tallent Co. Real Estate. IRES as distributed by MLS GRID
- $499,0004 bd3 ba2.2k sqft1737 69th Ave, Greeley, CO 80634For SaleMLS ID #1058704, Cory Dale, eXp Realty - Hub. IRES as distributed by MLS GRID
- $480,0005 bd3 ba3k sqft4967 W 30th St, Greeley, CO 80634For SaleMLS ID #1059206, Ryan Andre, Sears Real Estate. IRES as distributed by MLS GRID
- $455,0003 bd2 ba3.2k sqft10318 17th St, Greeley, CO 80634For SaleMLS ID #1058583, Alejandro Garcia, Group Centerra. IRES as distributed by MLS GRID
