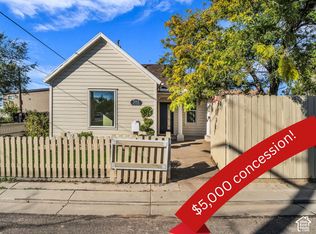
HOME IS SUBJECT TO 3RD PARTY APPROVAL. CURRENT TENANT LEASE IN PLACE UNTIL END OF DECEMBER. HOME WILL BE SOLD AS-IS. Located in the heart of historic Midvale, this cozy and well-maintained 2-bedroom, 1-bath home blends character , comfort, and convenience. Beautifully remodeled and well maintained with a wide open updated kitchen and mountain views. Near Midvale's Main St, shopping, restaurants & I-15. HUGE BACKYARD, FULLY FENCED and private backyard with mature trees and a pergola. Plenty of storage in the shed and garage. The 2-car garage features a workbench in the back. Refrigerator, washer & dryer included. LAUNDRY IS ON THE MAIN LEVEL. New LVP flooring & baseboards in the basement. NEW WATER HEATER, NEW GARAGE ROOF, NEW SEWER LINE PIPING. Grass seeds have been planted. Buyer to verify all info.
For sale
$400,000
486 W 2nd Ave S, Midvale, UT 84047
3beds
1,268sqft
Single Family Residence
Built in 1917
7,840 Square Feet Lot
$-- Zestimate®
$315/sqft
$-- HOA
What's special
Mountain viewsMature treesWide open updated kitchenHuge backyard
- 1 day
- 162
- 18
Zillow last checked:
Listing updated:
Listed by:
John Katsanevas 801-558-9531,
Jason Mitchell Real Estate Utah LLC
Source: UtahRealEstate.com,MLS#: 2196692
Facts & features
Interior
Bedrooms & bathrooms
- Bedrooms: 3
- Bathrooms: 1
- Full bathrooms: 1
- Main level bedrooms: 2
Primary bedroom
- Level: First
Heating
- Central
Cooling
- Central Air
Appliances
- Included: Free-Standing Range
- Laundry: Electric Dryer Hookup
Features
- Smart Thermostat
- Flooring: Carpet, Tile
- Windows: Drapes, Double Pane Windows
- Basement: Full
- Has fireplace: No
Interior area
- Total structure area: 1,268
- Total interior livable area: 1,268 sqft
- Finished area above ground: 768
- Finished area below ground: 500
Property
Parking
- Total spaces: 4
- Parking features: Garage
- Garage spaces: 2
- Uncovered spaces: 2
Features
- Stories: 2
- Patio & porch: Patio, Open Patio
- Exterior features: Lighting
- Fencing: Full
- Has view: Yes
- View description: Mountain(s)
Lot
- Size: 7,840 Square Feet
- Features: Curb & Gutter, Secluded, Sprinkler: Auto-Full
- Topography: Terrain
- Residential vegetation: Landscaping: Full, Mature Trees
Details
- Parcel number: 2125376003
- Zoning: 1105
- Zoning description: Single-Family
- Special conditions: Third Party Approval
Construction
Type & style
- Home type: SingleFamily
- Architectural style: Bungalow/Cottage
- Property subtype: Single Family Residence
Materials
- Roof: Asphalt
Condition
- Blt./Standing
- New construction: No
- Year built: 1917
- Major remodel year: 2007
Utilities & green energy
- Sewer: Public Sewer, Sewer: Public
- Water: Culinary
- Utilities for property: Natural Gas Connected, Electricity Connected, Sewer Connected, Water Connected
Community & HOA
Community
- Features: Sidewalks
- Security: Video Door Bell(s), Video Camera(s)
- Subdivision: Amundson
HOA
- Has HOA: No
Location
- Region: Midvale
Financial & listing details
- Price per square foot: $315/sqft
- Annual tax amount: $2,108
- Date on market: 11/17/2026
- Listing terms: Cash,Conventional,FHA,VA Loan
- Acres allowed for irrigation: 0
- Electric utility on property: Yes
- Road surface type: Paved
Estimated market value
Not available
Estimated sales range
Not available
Not available
Price history
| Date | Event | Price |
|---|---|---|
| 11/17/2026 | Listed for sale | $400,000-7%$315/sqft |
Source:  UtahRealEstate.com #2196692 Report a problem | ||
| 12/2/2025 | Listing removed | $430,000$339/sqft |
Source: UtahRealEstate.com #2111844 Report a problem | ||
| 11/13/2025 | Price change | $430,000-2.3%$339/sqft |
Source: UtahRealEstate.com #2111844 Report a problem | ||
| 10/8/2025 | Price change | $440,000-2.2%$347/sqft |
Source: UtahRealEstate.com #2111844 Report a problem | ||
| 9/16/2025 | Listed for sale | $450,000$355/sqft |
Source: UtahRealEstate.com #2111844 Report a problem | ||
Public tax history
Tax history is unavailable.
Monthly payment
Est. payment
Payment breakdown
Explore the cost of this home by adjusting the details. Changes won't be saved.Climate risks
Neighborhood: 84047
Nearby schools
Schools provided by the listing agent
- Elementary: Midvale
- Middle: Midvale
- High: Hillcrest
- District: Canyons
Source: UtahRealEstate.com. This data may not be complete. We recommend contacting the local school district to confirm school assignments for this home.

Similar homes
- $359,9003 bd1 ba1k sqft596 W 5th Ave, Midvale, UT 84047For Sale

 MLS ID #2194839, Justine Martinez, Presidio Real Estate (South Valley). UtahRealEstate.com
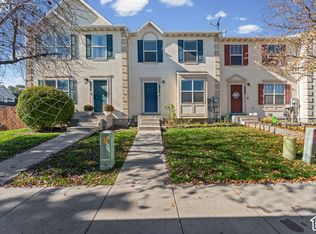
- $399,9992 bd1 ba912 sqft592 W 7th Ave, Midvale, UT 84047For Sale
 MLS ID #2192557, Anthony LeBaron-Coates, Ask Andrew Real Estate. UtahRealEstate.com
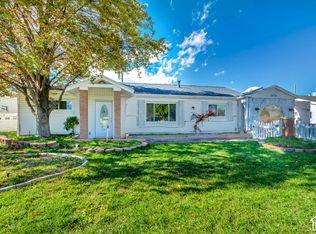
- $400,0003 bd3 ba1.6k sqft6046 S Macbeth Ct, Murray, UT 84123For Sale
 MLS ID #2195358, Justin Udy, REALTY OF AMERICA LLC. UtahRealEstate.com
- $424,9003 bd2 ba1.5k sqft4950 S 4900 W, Salt Lake City, UT 84118For Sale
 MLS ID #2194868, Bryce Anderson, Intermountain Properties. UtahRealEstate.com
- $514,9003 bd2 ba1.3k sqft1886 S 500 E, Salt Lake City, UT 84105For SaleMLS ID #2197025, Michael Egan, Windermere Real Estate. UtahRealEstate.com
- $399,0003 bd1 ba1.3k sqft3215 S 4400 W, West Valley City, UT 84120For SaleMLS ID #2192875, Joel Pack, The Agency Salt Lake City. UtahRealEstate.com
- $405,0004 bd2 ba1.4k sqft4365 S Hawkeye Dr, West Valley City, UT 84120For SaleMLS ID #2184581, Lady Martinez Gonzalez, LRG Collective. UtahRealEstate.com
- $380,9003 bd2 ba1.1k sqft1416 S Cheyenne St, Salt Lake City, UT 84104For SaleMLS ID #2190435, Nathan L Tresnak, Re/Max Lighthouse. UtahRealEstate.com
- $555,5003 bd2 ba1.3k sqft6815 S Jefferson St W, Salt Lake City, UT 84107For SaleMLS ID #2193942, Marsha R Dykes, Dimension Realty Services (Salt Lake City). UtahRealEstate.com
- $425,0003 bd2 ba1k sqft5545 Westslope Dr, Salt Lake City, UT 84118For SaleMLS ID #2190160, Lisa A Fluty, Homes International. UtahRealEstate.com
- $389,9993 bd2 ba1.1k sqft463 S Goshen St, Salt Lake City, UT 84104For SaleMLS ID #2188606, David Wiser, Wiser Real Estate, LLC. UtahRealEstate.com
- $425,0004 bd2 ba1.4k sqft5006 S 4420 W, Salt Lake City, UT 84118For SaleMLS ID #2181536, Diana Andronic, Presidio Real Estate (South Valley). UtahRealEstate.com
- $399,9003 bd2 ba1.2k sqft1053 W Euclid Ave, Salt Lake City, UT 84104For SaleMLS ID #2183012, Matthew Peay, Dimension Realty Services (Salt Lake City). UtahRealEstate.com
- $437,9994 bd2 ba1.5k sqft4765 W 4955 S, Salt Lake City, UT 84118For SaleMLS ID #2192219, Matthew Salter, KW South Valley Keller Williams. UtahRealEstate.com
- $415,0004 bd2 ba1.8k sqft5959 S Red Zinc Dr W, Salt Lake City, UT 84118For SaleMLS ID #2188249, Stacey Chaffin, Real Broker, LLC. UtahRealEstate.com
- $435,0004 bd2 ba1.3k sqft5111 S Pieper Blvd, Kearns, UT 84118For SaleMLS ID #2183990, Jennifer Cottam, ERA Brokers Consolidated (Salt Lake). UtahRealEstate.com
- $440,0003 bd1 ba1.2k sqft1731 S Edison St E, Salt Lake City, UT 84115For SaleMLS ID #2189722, Stephanie Abraham, Windermere Real Estate (Park Ave). UtahRealEstate.com
- $397,9003 bd2 ba1.1k sqft8093 W Faust Cir, Magna, UT 84044For SaleMLS ID #2178760, Jared Hokanson, Jared Realty Group. UtahRealEstate.com
- $490,0005 bd2 ba1.8k sqft2234 W 7680 S, West Jordan, UT 84084For SaleMLS ID #2181533, Samantha Wilkinson, SURV REAL ESTATE INC. UtahRealEstate.com
- $435,0002 bd1 ba1.2k sqft162 E Harvard Ave, Salt Lake City, UT 84111For SaleMLS ID #2191901, Justin Udy, REALTY OF AMERICA LLC. UtahRealEstate.com
