Welcome to your new home! This adorable 3 bedroom house is ready for its new owners! It has been renovated and features new paint, new carpet and flooring, new blinds and best of all- new appliances!! Granite countertops in the kitchen! the 3rd bedroom near the back door would also be perfect for an office, gym or reading room. You will have plenty of storage space for everything in the large shed in the backyard. There is a sliding side gate that leads to your private and spacious parking area. The home is located right in the heart of Midvale and within walking distance to the newly updated Main Street with many restaurants and cafes, coffee shops, hair salon and lots of shopping! Also located close to top golf! Square footage figures are provided as a courtesy estimate only and were obtained from appraisal. Buyer is advised to obtain an independent measurement. Agent is related to Seller.
For sale
$359,900
596 W 5th Ave, Midvale, UT 84047
3beds
1,015sqft
Single Family Residence
Built in 1900
5,662 Square Feet Lot
$356,500 Zestimate®
$355/sqft
$-- HOA
What's special
New paintNew blindsNew carpet and flooringNew appliances
- 13 days
- 553
- 79
Zillow last checked:
Listing updated:
Listed by:
Justine Martinez 801-548-6860,
Presidio Real Estate (South Valley)
Source: UtahRealEstate.com,MLS#: 2194839
Facts & features
Interior
Bedrooms & bathrooms
- Bedrooms: 3
- Bathrooms: 1
- Full bathrooms: 1
- Main level bedrooms: 3
Primary bedroom
- Level: First
Heating
- Forced Air, Central
Cooling
- Central Air
Appliances
- Included: Microwave, Refrigerator, Disposal, Gas Oven, Gas Range
Features
- Granite Counters
- Flooring: Carpet, Laminate
- Windows: Blinds, Double Pane Windows
- Basement: None
- Has fireplace: No
Interior area
- Total structure area: 1,015
- Total interior livable area: 1,015 sqft
- Finished area above ground: 1,015
Property
Parking
- Total spaces: 4
- Parking features: Open
- Uncovered spaces: 4
Accessibility
- Accessibility features: Accessible Doors, Accessible Hallway(s), Accessible Electrical and Environmental Controls, Fully Accessible, Ground Level, Single Level Living
Features
- Stories: 1
- Entry location: Ground Level
- Patio & porch: Covered, Covered Patio
- Fencing: Full
- Has view: Yes
- View description: Mountain(s)
Lot
- Size: 5,662 Square Feet
- Features: Corner Lot, Secluded, Private
- Topography: Terrain
- Residential vegetation: Landscaping: Part, Mature Trees
Details
- Parcel number: 2125306036
- Zoning: R-1
- Zoning description: Single-Family
Construction
Type & style
- Home type: SingleFamily
- Architectural style: Rambler/Ranch
- Property subtype: Single Family Residence
Materials
- Aluminum Siding
- Roof: Asphalt
Condition
- Blt./Standing
- New construction: No
- Year built: 1900
- Major remodel year: 2026
Utilities & green energy
- Water: Culinary
- Utilities for property: Natural Gas Connected, Electricity Connected, Sewer Connected, Water Connected
Community & HOA
HOA
- Has HOA: No
Location
- Region: Midvale
Financial & listing details
- Price per square foot: $355/sqft
- Tax assessed value: $359,100
- Annual tax amount: $2,182
- Date on market: 11/5/2026
- Listing terms: Cash,Conventional,FHA,VA Loan
- Inclusions: Microwave, Range, Refrigerator
- Acres allowed for irrigation: 0
- Electric utility on property: Yes
Estimated market value
$356,500
$339,000 - $374,000
$1,754/mo
Price history
| Date | Event | Price |
|---|---|---|
| 11/5/2026 | Listed for sale | $359,900+33.8%$355/sqft |
Source:  UtahRealEstate.com #2194839 Report a problem | ||
| 7/30/2020 | Listing removed | $269,000$265/sqft |
Source: Century 21 Everest - Centerville #1663513 Report a problem | ||
| 7/25/2020 | Listed for sale | $269,000$265/sqft |
Source: Century 21 Everest - Centerville #1663513 Report a problem | ||
| 3/30/2020 | Listing removed | $269,000$265/sqft |
Source: CENTURY 21 Everest #1663513 Report a problem | ||
| 3/26/2020 | Listed for sale | $269,000$265/sqft |
Source: CENTURY 21 Everest #1663513 Report a problem | ||
| 2/18/2015 | Sold | -- |
Source: Public Record Report a problem | ||
Public tax history
| Year | Property taxes | Tax assessment |
|---|---|---|
| 2025 | $2,182 +5.2% | $197,505 +1.5% |
| 2024 | $2,075 +5.7% | $194,645 +6.4% |
| 2023 | $1,964 -4.5% | $182,930 -2.2% |
| 2022 | $2,056 +12.8% | $187,055 +31.4% |
| 2021 | $1,824 +12% | $142,340 +18.2% |
| 2020 | $1,629 -3.9% | $120,450 -1.5% |
| 2019 | $1,694 +1.7% | $122,320 +3.9% |
| 2018 | $1,667 +3.7% | $117,700 -12.9% |
| 2017 | $1,607 +52.6% | $135,200 +10.6% |
| 2016 | $1,053 +7.4% | $122,200 +48.7% |
| 2015 | $980 +46.5% | $82,200 +7.7% |
| 2014 | $669 | $76,300 |
| 2013 | -- | $76,300 +0.4% |
| 2012 | -- | $76,000 -5.8% |
| 2011 | -- | $80,700 |
Find assessor info on the county website
Monthly payment
Est. payment
Payment breakdown
Explore the cost of this home by adjusting the details. Changes won't be saved.Climate risks
Neighborhood: 84047
Nearby schools
Schools provided by the listing agent
- Elementary: Copperview
- Middle: Midvale
- High: Hillcrest
- District: Canyons
Source: UtahRealEstate.com. This data may not be complete. We recommend contacting the local school district to confirm school assignments for this home.
Similar homes
- $400,0003 bd1 ba1.2k sqft486 W 2nd Ave S, Midvale, UT 84047For Sale
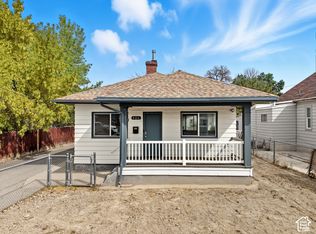
 MLS ID #2196692, John Katsanevas, Jason Mitchell Real Estate Utah LLC. UtahRealEstate.com
- $399,9992 bd1 ba912 sqft592 W 7th Ave, Midvale, UT 84047For Sale
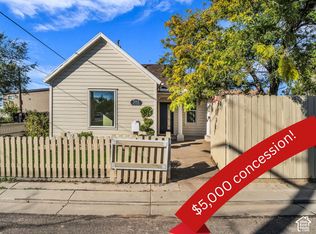 MLS ID #2192557, Anthony LeBaron-Coates, Ask Andrew Real Estate. UtahRealEstate.com
- $394,9003 bd2 ba1.4k sqft1760 W Sugarfactory Rd S, West Jordan, UT 84088For Sale
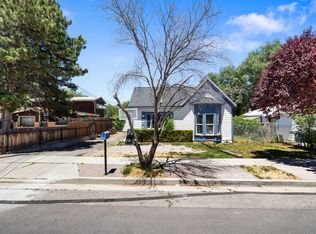 MLS ID #2164960, Garritt Wilkey, Century 21 Everest. UtahRealEstate.com
- $359,9003 bd1 ba996 sqft3158 S Jason Pl, West Valley City, UT 84119For Sale
 MLS ID #2195044, Bryce Anderson, Intermountain Properties. UtahRealEstate.com
- $380,9003 bd2 ba1.1k sqft1416 S Cheyenne St, Salt Lake City, UT 84104For SaleMLS ID #2190435, Nathan L Tresnak, Re/Max Lighthouse. UtahRealEstate.com
- $426,9003 bd2 ba1.1k sqft1786 W 3300 S, West Valley City, UT 84119For SaleMLS ID #2194480, Win Shwe, In Depth Realty. UtahRealEstate.com
- $429,0003 bd1 ba934 sqft730 E Geranium St, White City, UT 84094For SaleMLS ID #2181644, Logan Zylstra, Lineage Property Group Company. UtahRealEstate.com
- $279,0002 bd2 ba824 sqft1205 E Waterside Cv APT 12, Cottonwood Heights, UT 84047For SaleMLS ID #2194883, Erika Bright, KW South Valley Keller Williams. UtahRealEstate.com
- $424,9003 bd2 ba1.5k sqft4950 S 4900 W, Salt Lake City, UT 84118For SaleMLS ID #2194868, Bryce Anderson, Intermountain Properties. UtahRealEstate.com
- $215,0002 bd2 ba856 sqft7923 S Main St APT 8, Midvale, UT 84047For SaleMLS ID #2164119, Cindy P Gerhartz, KW Utah Realtors Keller Williams. UtahRealEstate.com
- $389,9993 bd2 ba1.1k sqft463 S Goshen St, Salt Lake City, UT 84104For SaleMLS ID #2188606, David Wiser, Wiser Real Estate, LLC. UtahRealEstate.com
- $380,0002 bd1 ba748 sqft334 E Oakland Ave, South Salt Lake, UT 84115For SaleMLS ID #2191835, Alena Thornburgh, Mansell Real Estate Inc. UtahRealEstate.com
- $399,0003 bd1 ba1.3k sqft3215 S 4400 W, West Valley City, UT 84120For SaleMLS ID #2192875, Joel Pack, The Agency Salt Lake City. UtahRealEstate.com
- $365,0003 bd3 ba1.1k sqft4794 Udine Ct, West Jordan, UT 84084For SaleMLS ID #2164499, Chad Thomas, Private Property Broker LLC. UtahRealEstate.com
- $358,0002 bd2 ba1.3k sqft7265 S 1950 E APT 22, Cottonwood Heights, UT 84121For SaleMLS ID #2183407, Anthony Kingsford, Real Broker, LLC. UtahRealEstate.com
- $405,0004 bd2 ba1.4k sqft4365 S Hawkeye Dr, West Valley City, UT 84120For SaleMLS ID #2184581, Lady Martinez Gonzalez, LRG Collective. UtahRealEstate.com
- $475,0002 bd1 ba1k sqft966 S Grace Ct E, Salt Lake City, UT 84111For SaleMLS ID #2196866, Tyler Burns, Lifestyle Realty Inc.. UtahRealEstate.com
- $425,0003 bd2 ba1k sqft5545 Westslope Dr, Salt Lake City, UT 84118For SaleMLS ID #2190160, Lisa A Fluty, Homes International. UtahRealEstate.com
- $434,9993 bd2 ba1.4k sqft5145 W Longmore Dr, Kearns, UT 84118For SaleMLS ID #2191242, Heidi Stapel, Wasatch Realty LLC. UtahRealEstate.com
- $399,2403 bd1 ba1.2k sqft1541 S Navajo St, Salt Lake City, UT 84104For SaleMLS ID #2192230, Paul Mills, Return Real Estate, Inc. UtahRealEstate.com
