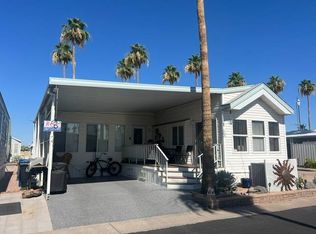
Completely remodeled inside & out, this immaculate park model is move-in ready & loaded with upgrades. Recent improvements include a new water heater with PEX plumbing, a 2025 walk-in shower, and a recent A/C inspection completed in June 2026. The epoxy-coated carport features privacy screens, moveable privacy divider wall, composite steps with metal handrails, 2 motion lights, newer two tone exterior paint and front pavers. Large shed has a full size W/D. Inside, updated interior paint, new doors, lighting fixtures, & a ceiling fan in the living room. The home is tastefully furnished with an electric reclining sofa & recliner. The beautifully remodeled kitchen features new cabinetry, solid-surface countertops, an undermount stainless steel sink, upgraded faucet with soap dispenser, tiled backsplash, stainless steel appliances, built-in microwave, flat-top stove, & a Frigidaire refrigerator. Trash receptacles pull out from under sink, A built-in China hutch provides additional storage and display space. The bathroom has been completely updated with a water-saving toilet, upgraded vanity with Corian countertop, medicine cabinet, GFCI outlet, & a step-in shower. The bedroom includes a queen-size bed, two closets, built-in drawers, laminate countertop over built-in drawers, & an updated ceiling fan/light combination. Additional features include a digital thermostat, tinted sliding glass door, & newer window coverings throughout. **Lot rent is reflected as a monthly cost but is paid annually through January 2027. Some items pictured may not convey.
For sale
$34,900
4860 E Main St #B91, Mesa, AZ 85205
1beds
--sqft
Manufactured Home
Built in 1987
-- sqft lot
$-- Zestimate®
$--/sqft
$-- HOA
What's special
Front paversPrivacy screensEpoxy-coated carportWater-saving toiletUpdated interior paintBeautifully remodeled kitchenFlat-top stove
- 128 days
- 13
- 0
Zillow last checked:
Listing updated:
Listed by:
Shawn Harris 480-365-8757,
Realty USA Southwest
Source: My State MLS,MLS#: 11833365
Facts & features
Interior
Bedrooms & bathrooms
- Bedrooms: 1
- Bathrooms: 1
- Full bathrooms: 1
Rooms
- Room types: Dining Room, First Floor Bathroom, First Floor Master Bedroom, Kitchen, Laundry Room, Living Room
Kitchen
- Features: Open
Basement
- Area: 0
Heating
- Electric, Heat Pump
Cooling
- Central
Appliances
- Included: Dryer, Refrigerator, Microwave, Oven, Washer, Stainless Steel Appliances
Features
- Flooring: Laminate
- Doors: Doorman
- Has basement: No
- Has fireplace: No
- Furnished: Yes
Interior area
- Total structure area: 0
- Finished area above ground: 0
Property
Parking
- Parking features: Carport
- Has carport: Yes
Features
- Patio & porch: Covered Porch
- Exterior features: Tennis Court(s)
Details
- Additional structures: Shed(s), Carport
- On leased land: Yes
- Lease amount: $950
Construction
Type & style
- Home type: MobileManufactured
- Property subtype: Manufactured Home
Materials
- Aluminum Siding
- Roof: Metal
Condition
- New construction: No
- Year built: 1987
Utilities & green energy
- Electric: Amps(0)
Community & HOA
Community
- Features: Gym, Pool, 55 and Over, Clubhouse, Laundry, Recreation Room, Tennis Court
- Senior community: Yes
HOA
- Has HOA: No
- Amenities included: Gym, Pool, 55 and Over, Clubhouse, Laundry, Pets Allowed, Recreation Room, Tennis Court
Location
- Region: Mesa
Financial & listing details
- Date on market: 6/17/2026
- Date available: 06/16/2026
Estimated market value
Not available
Estimated sales range
Not available
Not available
Price history
| Date | Event | Price |
|---|---|---|
| 6/17/2026 | Listed for sale | $34,900 |
Source: My State MLS #11833365 Report a problem | ||
Public tax history
Tax history is unavailable.
Monthly payment
Climate risks
Neighborhood: 85205



Similar homes
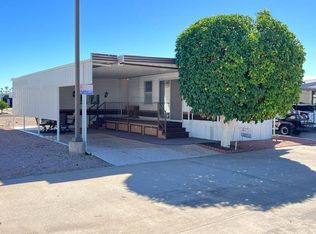
- $34,9001 bd1 ba-- sqft4700 E Main St #1117, Mesa, AZ 85205For Sale
 MLS ID #12027125, Shawn Harris, Realty USA Southwest. My State MLS
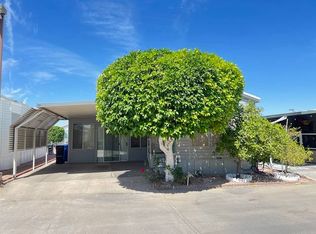
 - $35,0001 bd1 ba-- sqft4700 E Main St #1424, Mesa, AZ 85205For Sale
 MLS ID #11736989, Shawn Harris, Realty USA Southwest. My State MLS
 - $35,0001 bd1 ba-- sqft4700 E Main St #A50, Mesa, AZ 85205For Sale
 MLS ID #11793087, Amber Henrickson, Mesa Regal. My State MLS
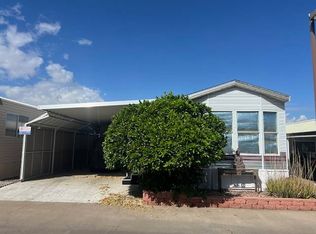
 - $37,9001 bd1 ba-- sqft4700 E Main St #1350, Mesa, AZ 85205For Sale
 MLS ID #11684045, Shawn Harris, Realty USA Southwest. My State MLS
