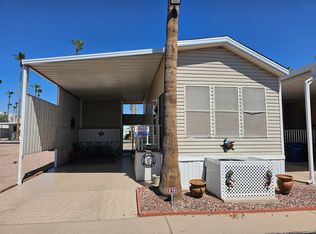
Lot Rent Paid Until April 2027! Located between the main entrance between courtesy patrol and the community center on a wide street, this east-facing home offers both comfort and convenience. Exterior/Carport: The larger carport features a high awning, privacy screens along the side, a back slider, street safety lighting, and space for both a vehicle and outdoor living. An attached shed provides extra storage and houses the full-size washer and dryer. Interior/Living & Kitchen: Inside, the home features hardwood floors, tinted and tandem windows, and a larger A/C unit. The living area is furnished with a sofa sleeper, recliner, and space divider. The kitchen includes stainless steel appliances, a flat-top stove, dishwasher, full-size refrigerator, dining table with extension, and disposal. Bedroom & Bathroom: The bedroom is furnished with a queen-size bed, built-in dresser, overhead cabinets, mirrored closet doors, and a fan/light combo. The bathroom offers a tub/shower combination with Jack-and-Jill access from both the hallway and bedroom. Friendly neighbors add to the appeal. *Some items pictured may not convey. Lot rent is noted as a monthly estimate and is due annually in April of each year.
For sale
$39,900
4860 E Main St #E10, Mesa, AZ 85205
1beds
--sqft
Manufactured Home
Built in 2002
-- sqft lot
$-- Zestimate®
$--/sqft
$-- HOA
What's special
Flat-top stoveDining table with extensionBack sliderMirrored closet doorsStreet safety lightingBuilt-in dresserEast-facing home
- 179 days |
- 10 |
- 0 |
Zillow last checked:
Listing updated:
Listed by:
Shawn Harris 480-365-8757,
Realty USA Southwest
Source: My State MLS,MLS#: 11637592
Facts & features
Interior
Bedrooms & bathrooms
- Bedrooms: 1
- Bathrooms: 1
- Full bathrooms: 1
Rooms
- Room types: Dining Room, First Floor Bathroom, First Floor Master Bedroom, Kitchen, Laundry Room, Living Room, Master Bedroom
Kitchen
- Features: Open
Basement
- Area: 0
Heating
- Electric, Heat Pump
Cooling
- Central
Appliances
- Included: Dishwasher, Dryer, Refrigerator, Microwave, Oven, Washer
Features
- Flooring: Hardwood
- Doors: Doorman
- Has basement: No
- Has fireplace: No
- Furnished: Yes
Interior area
- Total structure area: 0
- Finished area above ground: 0
Property
Parking
- Parking features: Driveway
- Has uncovered spaces: Yes
Features
- Patio & porch: Covered Porch
Details
- Additional structures: Shed(s)
- On leased land: Yes
- Lease amount: $920
Construction
Type & style
- Home type: MobileManufactured
- Property subtype: Manufactured Home
Materials
- Vinyl Siding
- Roof: Asphalt
Condition
- New construction: No
- Year built: 2002
Utilities & green energy
- Electric: Amps(0)
Community & HOA
Community
- Features: Gym, Pool, 55 and Over, Clubhouse, Laundry, Recreation Room, Tennis Court
- Senior community: Yes
HOA
- Has HOA: No
- Amenities included: Gym, Pool, 55 and Over, Clubhouse, Laundry, Pets Allowed, Recreation Room, Tennis Court
Location
- Region: Mesa
Financial & listing details
- Date on market: 1/27/2026
- Date available: 01/26/2026
Shawn Harris
Shawn Harris
(480) 365-8757
By pressing Contact Agent, you agree that the real estate professional identified above may call/text you about your search, which may involve use of automated means and pre-recorded/artificial voices. You don't need to consent as a condition of buying any property, goods, or services. Message/data rates may apply. You also agree to our Terms of Use. Zillow does not endorse any real estate professionals. We may share information about your recent and future site activity with your agent to help them understand what you're looking for in a home.
Estimated market value
Not available
Estimated sales range
Not available
Not available
Price history
| Date | Event | Price |
|---|---|---|
| 1/27/2026 | Listed for sale | $39,900 |
Source: My State MLS #11637592 Report a problem | ||
Public tax history
Tax history is unavailable.
Monthly payment
Climate risks
Neighborhood: 85205
Nearby schools
GreatSchools rating
- 3/10O'Connor Elementary SchoolGrades: PK-6Distance: 0.9 mi
- 5/10Shepherd Junior High SchoolGrades: 4-8Distance: 2 mi
- 7/10Red Mountain High SchoolGrades: 9-12Distance: 3.2 mi
- $24,0001 bd1 ba-- sqft4860 E Main St #E13, Mesa, AZ 85205Sold
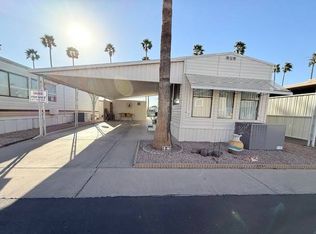
- $29,9991 bd1 ba600 sqft4860 E Main St #103, Mesa, AZ 85205For Sale

- $16,9001 bd1 ba-- sqft4860 E Main St UNIT B48, Mesa, AZ 85205For Sale
- $196,5001 bd2 ba-- sqft4860 E Main St #D-9, Mesa, AZ 85205For Sale

- $207,0001 bd1 ba-- sqft4860 E Main St #J-20, Mesa, AZ 85205For Sale
- $156,5001 bd2 ba-- sqft4860 E Main St #B-63, Mesa, AZ 85205For Sale
- $24,9001 bd1 ba-- sqft4860 E Main St #F-6, Mesa, AZ 85205For Sale
- $39,9001 bd1 ba-- sqft4860 E Main St #F-7, Mesa, AZ 85205For Sale
Similar homes
- $40,0001 bd1 ba-- sqft4700 E Main St #110, Mesa, AZ 85205For Sale
 MLS ID #11664601, Shawn Harris, Realty USA Southwest. My State MLS
 - $39,9001 bd1 ba-- sqft4860 E Main St #A36, Mesa, AZ 85205For Sale
 MLS ID #11675119, Shawn Harris, Realty USA Southwest. My State MLS
 - $39,9001 bd1 ba-- sqft4860 E Main St #F-39, Mesa, AZ 85205For Sale
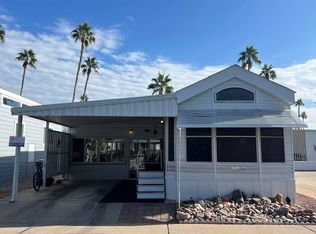 MLS ID #11614109, Shawn Harris, Realty USA Southwest. My State MLS
 - $38,9001 bd2 ba-- sqft4700 E Main St #1436, Mesa, AZ 85205For Sale
 MLS ID #11669491, Amber Henrickson, Mesa Regal. My State MLS
 - $37,9001 bd1 ba-- sqft4700 E Main St #1350, Mesa, AZ 85205For SaleMLS ID #11684045, Shawn Harris, Realty USA Southwest. My State MLS
- $39,9001 bd1 ba-- sqft4220 E Main St #D22, Mesa, AZ 85205For SaleMLS ID #11653914, Shawn Harris, Realty USA Southwest. My State MLS
- $34,9001 bd2 ba-- sqft4700 E Main St #1560, Mesa, AZ 85205For SaleMLS ID #11778028, Shawn Harris, Realty USA Southwest. My State MLS
- $42,5001 bd1 ba-- sqft4860 E Main St #J58, Mesa, AZ 85205For SaleMLS ID #11729978, Shawn Harris, Realty USA Southwest. My State MLS
- $34,9001 bd1 ba-- sqft4860 E Main St #B91, Mesa, AZ 85205For SaleMLS ID #11833365, Shawn Harris, Realty USA Southwest. My State MLS
- $45,0001 bd1 ba-- sqft4220 E Main St Lot A12, Mesa, AZ 85205For SaleMLS ID #11676541, Shawn Harris, Realty USA Southwest. My State MLS
- $44,9001 bd2 ba-- sqft4700 E Main St #398C, Mesa, AZ 85205For SaleMLS ID #11556943, Shawn Harris, Realty USA Southwest. My State MLS
- $32,500-- bd-- ba-- sqft4860 E Main St #E-77, Mesa, AZ 85205For SaleMLS ID #11604358, Amy Shapiro, Towerpoint. My State MLS
- $39,9002 bd2 ba1k sqft205 S Higley Rd Lot 49, Mesa, AZ 85206For SaleMLS ID #11739826, Dani Vecchies, Mesa Shadows. My State MLS
- $38,9001 bd1 ba-- sqft3403 E Main St #2402, Mesa, AZ 85213For SaleMLS ID #11686570, Kathie Jewett, Good Life. My State MLS
- $49,9001 bd1 ba-- sqft4700 E Main St #2278, Mesa, AZ 85205For SaleMLS ID #11685583, Shawn Harris, Realty USA Southwest. My State MLS
- $39,0001 bd1 ba-- sqft3403 E Main St #2621, Mesa, AZ 85213For SaleMLS ID #11685534, Shawn Harris, Realty USA Southwest. My State MLS
- $39,0001 bd2 ba-- sqft3403 E Main St #3121, Mesa, AZ 85213For SaleMLS ID #11519102, Kathie Jewett, Good Life. My State MLS
- $29,9001 bd1 ba-- sqft4860 E Main St #T235, Mesa, AZ 85205For SaleMLS ID #11685468, Shawn Harris, Realty USA Southwest. My State MLS
- $49,9001 bd1 ba-- sqft4700 E Main St #L-50, Mesa, AZ 85205For SaleMLS ID #11671647, Shawn Harris, Realty USA Southwest. My State MLS
- $29,9001 bd1 ba-- sqft4220 E Main St #C-28, Mesa, AZ 85205For SaleMLS ID #11739021, Shawn Harris, Realty USA Southwest. My State MLS
