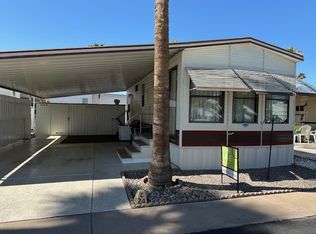
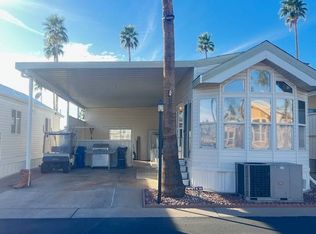
2014 Park Model - Turn-Key Furnished Beautifully decorated and fully furnished inside and out, this well-maintained home features vaulted ceilings and has been lightly used seasonally since its placement in 2019 Living Area: Vaulted ceilings, Laminate tile flooring, Ceiling fan/light combo, Electric fireplace, Flat-screen TV, Sofa sleeper, Dining table for four, Digital thermostat Kitchen: White appliances, Built-in microwave, Laminate countertops, Water filtration system, Bedroom, Queen-size bed, Built-in overhead cabinets, Built-in dresser with drawers, Mirrored closet, Movable nightstands Bathroom: Step-in shower, Ceiling vent, Window for natural light Laundry & Storage: 6' x 8' Tuff Shed with washer & dryer, Upgraded shed flooring, Additional outdoor storage container. Exterior Features:, Epoxy-coated carport with screened awnings & privacy panels, Professionally coated patio pad, Full-length south-facing sun shades, Spacious patio with room for SUV parking & entertaining, BBQ with side burner, Outdoor furniture and Two bikes included. Additional Highlights: Excellent private WiFi system included, Major appliances in excellent condition, AC used seasonally (low operating hours), Low lot rent - approx. $625/month, Park approval required. Community: Located in Springhaven RV Resort (55+), a gated community offering: Clubhouse, pool & spa, pickleball, gym, dog park, library, billiards, shuffleboard, horseshoes, coffee lounge, computer room, post office, car wash, BBQ areas, and organized activities. 4220 E Main Street, Mesa, Arizona
For sale
$39,900
4220 E Main St #D22, Mesa, AZ 85205
1beds
--sqft
Manufactured Home
Built in 2014
-- sqft lot
$-- Zestimate®
$--/sqft
$-- HOA
What's special
Professionally coated patio padElectric fireplaceDining table for fourBuilt-in dresser with drawersWindow for natural lightOutdoor furnitureWater filtration system
- 206 days
- 13
- 0
Zillow last checked:
Listing updated:
Listed by:
Shawn Harris 480-365-8757,
Realty USA Southwest
Source: My State MLS,MLS#: 11653914
Facts & features
Interior
Bedrooms & bathrooms
- Bedrooms: 1
- Bathrooms: 1
- Full bathrooms: 1
Rooms
- Room types: First Floor Bathroom, First Floor Master Bedroom, Kitchen, Living Room, Master Bedroom
Kitchen
- Features: Open, Other Counters
Basement
- Area: 0
Heating
- Electric, Heat Pump
Cooling
- Central
Appliances
- Included: Refrigerator, Microwave, Oven
Features
- Doors: Doorman
- Has basement: No
- Has fireplace: No
- Furnished: Yes
Interior area
- Total structure area: 0
- Finished area above ground: 0
Property
Parking
- Parking features: Carport
- Has carport: Yes
Features
- Patio & porch: Covered Porch
- Exterior features: Tennis Court(s)
Details
- Additional structures: Shed(s), Carport
- On leased land: Yes
- Lease amount: $640
Construction
Type & style
- Home type: MobileManufactured
- Property subtype: Manufactured Home
Materials
- Cement Siding
- Roof: Asphalt
Condition
- New construction: No
- Year built: 2014
Utilities & green energy
- Electric: Amps(0)
Community & HOA
Community
- Features: Pool, 55 and Over, Clubhouse, Laundry
- Senior community: Yes
- Subdivision: Springhaven
HOA
- Has HOA: No
- Amenities included: Pool, 55 and Over, Clubhouse, Laundry, Pets Allowed
Location
- Region: Mesa
Financial & listing details
- Date on market: 2/12/2026
- Date available: 02/11/2026
Estimated market value
Not available
Estimated sales range
Not available
Not available
Price history
| Date | Event | Price |
|---|---|---|
| 2/12/2026 | Listed for sale | $39,900 |
Source: My State MLS #11653914 Report a problem | ||
Public tax history
Tax history is unavailable.
Monthly payment
Climate risks
Neighborhood: The Groves
Similar homes
- $39,0001 bd1 ba-- sqft4860 E Main St #E10, Mesa, AZ 85205For Sale
 MLS ID #11959528, Shawn Harris, Realty USA Southwest. My State MLS
 - $38,9001 bd2 ba-- sqft4700 E Main St #1436, Mesa, AZ 85205For Sale
 MLS ID #11669491, Amber Henrickson, Mesa Regal. My State MLS
 - $40,0001 bd1 ba-- sqft4700 E Main St #110, Mesa, AZ 85205For Sale
 MLS ID #11664601, Shawn Harris, Realty USA Southwest. My State MLS
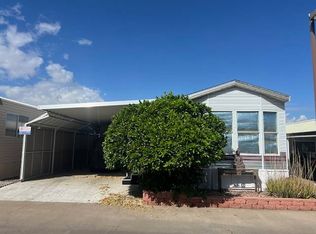
 - $37,9001 bd1 ba-- sqft4700 E Main St #1350, Mesa, AZ 85205For Sale
 MLS ID #11684045, Shawn Harris, Realty USA Southwest. My State MLS
