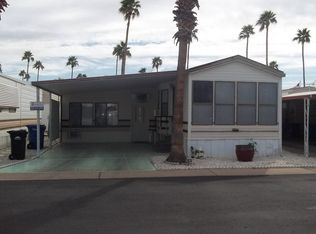
Located in an active resort within walking distance of the tennis courts and Community Center, this park model offers great outdoor features including a covered composite-decked front porch, high carport awning, and is east-facing. The back door also has composite steps. The home has a recently recoated roof and a 3-year-old A/C. Inside, you'll find laminate flooring, textured painted walls, vaulted ceiling, recessed lighting, and new electrical installed one month ago on the Park Model portion of the home. The U-shaped kitchen features white appliances, a built-in microwave, laminate countertops, a refrigerator with water dispenser, and a china hutch. The Arizona room offers a 9-foot ceiling, bonus bedroom, and a Jack-and-Jill layout. Additional features include an electric fireplace, sofa sleeper, trundle bed that converts to a queen, second bathroom with shower/tub, Laundry area with large washer and dryer, ample bedroom storage with mirrored closet doors and built-in dresser, three ceiling fans with lights, pocket doors, double-pane windows, French doors with inlaid blinds, and window treatments throughout. Home Security System. Lot Rent Paid Until Oct 2027. *Some items pictured may not convey. Lot rent is noted as a monthly estimate that is due annually by Oct of each year.
For sale
$119,900
4860 E Main St #C40, Mesa, AZ 85205
1beds
--sqft
Manufactured Home
Built in 2006
-- sqft lot
$116,700 Zestimate®
$--/sqft
$-- HOA
What's special
Electric fireplaceU-shaped kitchenCovered composite-decked front porchBuilt-in microwaveRecessed lightingSofa sleeperDouble-pane windows
- 289 days
- 9
- 0
Zillow last checked:
Listing updated:
Listed by:
Shawn Harris 480-365-8757,
Realty USA Southwest
Source: My State MLS,MLS#: 11627893
Facts & features
Interior
Bedrooms & bathrooms
- Bedrooms: 1
- Bathrooms: 2
- Full bathrooms: 2
Rooms
- Room types: Bonus Room, Dining Room, First Floor Bathroom, First Floor Master Bedroom, Kitchen, Laundry Room, Living Room, Master Bedroom
Kitchen
- Features: Open, Laminate Counters
Basement
- Area: 0
Heating
- Electric, Heat Pump
Cooling
- Central
Appliances
- Included: Disposal, Dryer, Refrigerator, Microwave, Oven, Washer
Features
- Flooring: Laminate
- Doors: Doorman
- Has basement: No
- Has fireplace: No
- Furnished: Yes
Interior area
- Total structure area: 0
- Finished area above ground: 0
Property
Parking
- Parking features: Carport
- Has carport: Yes
Features
- Patio & porch: Covered Porch
- Exterior features: Tennis Court(s)
- Has view: Yes
- View description: Street
Details
- Additional structures: Carport
- On leased land: Yes
- Lease amount: $920
Construction
Type & style
- Home type: MobileManufactured
- Property subtype: Manufactured Home
Materials
- Vinyl Siding
- Roof: Asphalt
Condition
- New construction: No
- Year built: 2006
Utilities & green energy
- Electric: Amps(0)
Community & HOA
Community
- Features: Gym, Pool, 55 and Over, Clubhouse, Laundry, Recreation Room, Tennis Court
- Senior community: Yes
HOA
- Has HOA: No
- Amenities included: Gym, Pool, 55 and Over, Clubhouse, Laundry, Pets Allowed, Recreation Room, Tennis Court
Location
- Region: Mesa
Financial & listing details
- Date on market: 1/7/2026
- Date available: 01/07/2026
Estimated market value
$116,700
$111,000 - $123,000
Not available
Price history
| Date | Event | Price |
|---|---|---|
| 1/7/2026 | Listed for sale | $119,900 |
Source: My State MLS #11627893 Report a problem | ||
Public tax history
Tax history is unavailable.
Monthly payment
Climate risks
Neighborhood: 85205


Similar homes
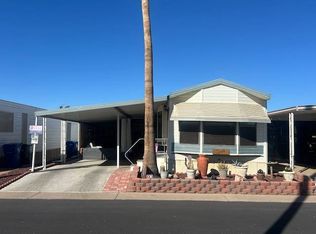
- $93,0001 bd2 ba-- sqft4860 E Main St #T142, Mesa, AZ 85205For Sale
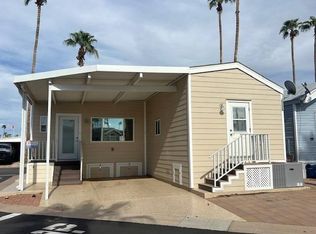 MLS ID #11994670, Shawn Harris, Realty USA Southwest. My State MLS
 - $121,5001 bd1 ba-- sqftTowerpoint, Mesa, AZ 85205New Construction
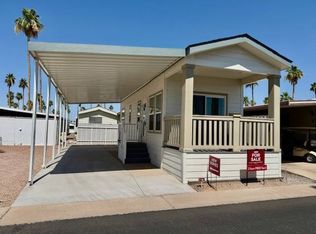 MLS ID #11214303, Amy Shapiro, Towerpoint. My State MLS
 - $122,9001 bd1 ba-- sqft4860 E Main St Unit H2, Mesa, AZ 85205For Sale
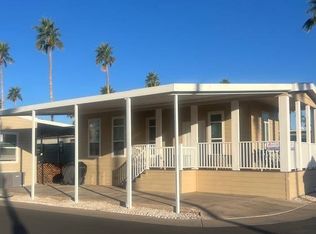 MLS ID #11640982, Shawn Harris, Realty USA Southwest. My State MLS
 - $95,0001 bd2 ba-- sqft4860 E Main St #K2, Mesa, AZ 85205For Sale
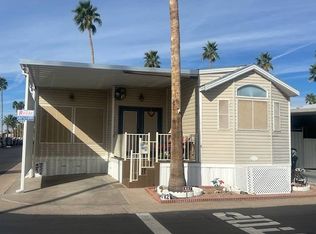 MLS ID #11641763, Shawn Harris, Realty USA Southwest. My State MLS
