Lot Rent Paid Until May 2027! Raised AZ Room! Some park model features include: Dec 2025 Water Heater was replaced. Dual-pane windows throughout. Front kitchen with tile flooring, white appliances, flat-top stove, dishwasher, Dec 2025 new sink & faucet, and ceiling fan with light. Carport includes power, water, two storage drawers, composite steps with a metal railing, front pavers, and a reinforced knee brace. Front and side French doors feature integrated blinds, and the home includes a brand-new doorbell. The primary bathroom offers a corner step-in shower, laminate countertops, skylight, window, and ceiling fan. The bedroom features movable nightstands, wood blinds, curtains, built-in drawers, cabinet lighting, a ceiling fan with light, and dual mirrored closets. The raised Arizona room features wood plank flooring. A second full bathroom includes a step-in shower, full-size stacked washer and dryer, recessed lighting, ceiling fan, and a rear door with integrated blinds. TV Bracket in AZ Room works on bedroom bracket. Central A/C & Heat, motor was replaced 2020 * Lot rent is noted as a monthly estimate that is due annually, in May of each year. Call today to make an appointment to see this home!
Sold for $89,900
$89,900
4860 E Main St #G49, Mesa, AZ 85205
1beds
--sqft
Manufactured Home
Built in 2012
-- sqft lot
$90,200 Zestimate®
$--/sqft
$-- Estimated rent
Home value
$90,200
$83,000 - $98,000
Not available
Zestimate® history
Owner options
List your home for rent
Find your next renter with Zillow Rental Manager. Plus, with online applications, you can quickly screen prospective tenants – for free.
Refinance and save
$411/mo
Est. payment
Refinancing to a lower rate could help reduce your monthly payments and save thousands over the life of the loan.
$411/mo
Est. payment
Explore your selling options
Work with a Zillow partner agent
Leverage their expertise and Zillow's premium Showcase listings to get your home seen by more buyers.
Get startedList with your own agent
Get your home in front of millions of buyers by listing it on Zillow.
Learn how to do itSell it yourself
Take full control of how buyers see your home on Zillow by listing For Sale by Owner (FSBO).
List your homeWhat's special
Front paversFlat-top stoveDual-pane windows throughoutRecessed lightingReinforced knee braceBrand-new doorbellDual mirrored closets
Zillow last checked:
Listing updated:
Listed by:
Shawn Harris 480-365-8757,
Realty USA Southwest
Bought with:
Non-member Agent
Non-Member Office
Source: My State MLS,MLS#: 11861821
Facts & features
Interior
Bedrooms & bathrooms
- Bedrooms: 1
- Bathrooms: 2
- Full bathrooms: 2
Rooms
- Room types: Bonus Room, Dining Room, First Floor Bathroom, First Floor Master Bedroom, Kitchen, Laundry Room, Living Room
Kitchen
- Features: Open
Basement
- Area: 0
Heating
- Electric, Heat Pump
Cooling
- Central
Appliances
- Included: Dishwasher, Disposal, Dryer, Refrigerator, Microwave, Oven, Washer
Features
- Laundry
- Flooring: Tile
- Doors: Doorman
- Has basement: No
- Has fireplace: No
- Furnished: Yes
Interior area
- Total structure area: 0
- Finished area above ground: 0
Property
Parking
- Parking features: Carport
- Has carport: Yes
Features
- Patio & porch: Covered Porch
- Exterior features: Tennis Court(s)
Details
- Additional structures: Shed(s), Carport
- On leased land: Yes
- Lease amount: $950
Construction
Type & style
- Home type: MobileManufactured
- Property subtype: Manufactured Home
Materials
- Cement Siding
- Roof: Asphalt
Condition
- New construction: No
- Year built: 2012
Utilities & green energy
- Electric: Amps(0)
Community & HOA
Community
- Features: Gym, Pool, 55 and Over, Clubhouse, Laundry, Recreation Room, Tennis Court
- Senior community: Yes
HOA
- Has HOA: No
- Amenities included: Gym, Pool, 55 and Over, Clubhouse, Laundry, Pets Allowed, Recreation Room, Tennis Court
Location
- Region: Mesa
Financial & listing details
- Date on market: 6/30/2026
- Date available: 06/29/2026
Price history
| Date | Event | Price |
|---|---|---|
| 7/22/2026 | Sold | $89,900 |
Source: My State MLS #11861821 Report a problem | ||
| 7/2/2026 | Contingent | $89,900 |
Source: My State MLS #11861821 Report a problem | ||
| 6/30/2026 | Listed for sale | $89,900 |
Source: My State MLS #11861821 Report a problem | ||
Public tax history
Tax history is unavailable.
Neighborhood: 85205
Nearby homes
- $169,9991 bd2 ba-- sqft4860 E Main St #H-43, Mesa, AZ 85205For Sale
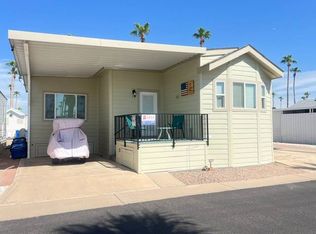
- $81,2001 bd1 ba800 sqft4860 E Main St, Mesa, AZ 85205Off Market

- $110,0001 bd2 ba-- sqft4860 E Main St #H61, Mesa, AZ 85205For Sale

- $48,9001 bd1 ba-- sqft4860 E Main St #F-39, Mesa, AZ 85205For Sale
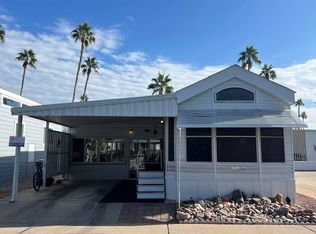
- $218,0001 bd1 ba-- sqft4860 E Main St #G-86, Mesa, AZ 85205For Sale
- $32,0001 bd1 ba-- sqft4860 E Main St LOT J56, Mesa, AZ 85205For Sale
- $121,5001 bd1 ba-- sqft4860 E Main St #F-92, Mesa, AZ 85205New Construction
- $42,5001 bd1 ba-- sqft4860 E Main St #J58, Mesa, AZ 85205For Sale
Nearby schools
GreatSchools rating
- 3/10O'Connor Elementary SchoolGrades: PK-6Distance: 0.8 mi
- 5/10Shepherd Junior High SchoolGrades: 4-8Distance: 1.9 mi
- 7/10Red Mountain High SchoolGrades: 9-12Distance: 3.1 mi
Get a cash offer in 3 minutes
Find out how much your home could sell for in as little as 3 minutes with a no-obligation cash offer.
Estimated market value
$90,200
Get a cash offer in 3 minutes
Find out how much your home could sell for in as little as 3 minutes with a no-obligation cash offer.
Estimated market value
$90,200
- Arizona
- Maricopa County
- Mesa
- 85205
- 4860 E Main St Unit G49
