Raised AZ Room! Discover the perfect blend of comfort, style, and active living in this beautifully remodeled park model located in a vibrant 55+ community full of activities and amenities. Move-in ready and updated in 2011, this charming home features a welcoming front deck entrance and elegant double French doors with built-in blinds, creating a bright and inviting space. The spacious Arizona room with recessed lighting offers the perfect spot to relax or entertain, while the kitchen is equipped with stainless steel appliances, a built-in China cabinet, and is nicely furnished. The large bedroom features mirrored closet doors, built-in overhead storage, and a lift-and-store bed, with additional built-in drawers, cabinets, and pot shelves throughout the home for exceptional storage. Enjoy your mornings or evenings on the beautifully tiled and pavered coved back patio that backs up to a serene communal green space, just a short walk to the community center. Thoughtful touches like ceiling fans, 21/2-inch blinds, lighting above the bay window, and tandem windows make the space feel both cozy and refined. With full-size washer and dryer, stylish furnishings including a reclining sofa, recliners, and a sofa sleeper, and a separate back entrance into the laundry area, this home truly offers everything you need for relaxed, easy living in a fun, social environment. Don't miss your chance to own this exceptional park model in one of the most active and welcoming communities around!
For sale
$110,000
4860 E Main St #H61, Mesa, AZ 85205
1beds
--sqft
Manufactured Home
Built in 1993
-- sqft lot
$106,300 Zestimate®
$--/sqft
$-- HOA
What's special
Stylish furnishingsSeparate back entranceRecessed lightingSpacious arizona roomFront deck entranceDouble french doorsMirrored closet doors
- 293 days |
- 24 |
- 0 |
Zillow last checked:
Listing updated:
Listed by:
Shawn Harris 480-365-8757,
Realty USA Southwest
Source: My State MLS,MLS#: 11584854
Facts & features
Interior
Bedrooms & bathrooms
- Bedrooms: 1
- Bathrooms: 2
- Full bathrooms: 2
Rooms
- Room types: Dining Room, First Floor Bathroom, First Floor Master Bedroom, Kitchen, Laundry Room, Living Room
Kitchen
- Features: Open, Laminate Counters
Basement
- Area: 0
Heating
- Electric, Heat Pump
Cooling
- Central
Appliances
- Included: Disposal, Dryer, Refrigerator, Microwave, Oven, Washer, Stainless Steel Appliances
Features
- Flooring: Laminate
- Doors: Doorman
- Has basement: No
- Has fireplace: No
- Furnished: Yes
Interior area
- Total structure area: 0
- Finished area above ground: 0
Property
Parking
- Parking features: Carport
- Has carport: Yes
Features
- Patio & porch: Covered Porch
- Has view: Yes
- View description: Street
Details
- Additional structures: Carport
- On leased land: Yes
- Lease amount: $940
Construction
Type & style
- Home type: MobileManufactured
- Property subtype: Manufactured Home
Materials
- Cement Siding
- Roof: Asphalt
Condition
- New construction: No
- Year built: 1993
Utilities & green energy
- Electric: Amps(0)
Community & HOA
Community
- Features: Gym, Pool, 55 and Over, Clubhouse, Laundry, Recreation Room, Tennis Court
- Senior community: Yes
HOA
- Has HOA: No
- Amenities included: Gym, Pool, 55 and Over, Clubhouse, Laundry, Pets Allowed, Recreation Room, Tennis Court
Location
- Region: Mesa
Financial & listing details
- Date on market: 10/3/2025
- Date available: 10/01/2025
Shawn Harris
Shawn Harris
(480) 365-8757
By pressing Contact Agent, you agree that the real estate professional identified above may call/text you about your search, which may involve use of automated means and pre-recorded/artificial voices. You don't need to consent as a condition of buying any property, goods, or services. Message/data rates may apply. You also agree to our Terms of Use. Zillow does not endorse any real estate professionals. We may share information about your recent and future site activity with your agent to help them understand what you're looking for in a home.
Estimated market value
$106,300
$101,000 - $112,000
Not available
Price history
| Date | Event | Price |
|---|---|---|
| 10/3/2025 | Listed for sale | $110,000-18.5% |
Source: My State MLS #11584854 Report a problem | ||
| 10/1/2025 | Listing removed | $135,000 |
Source: My State MLS #11451098 Report a problem | ||
| 3/17/2025 | Listed for sale | $135,000 |
Source: My State MLS #11451098 Report a problem | ||
Public tax history
Tax history is unavailable.
Monthly payment
Climate risks
Neighborhood: 85205
Nearby schools
GreatSchools rating
- 3/10O'Connor Elementary SchoolGrades: PK-6Distance: 0.8 mi
- 5/10Shepherd Junior High SchoolGrades: 4-8Distance: 1.8 mi
- 7/10Red Mountain High SchoolGrades: 9-12Distance: 3.1 mi
- $32,0001 bd1 ba-- sqft4860 E Main St LOT J56, Mesa, AZ 85205For Sale

- $42,5001 bd1 ba-- sqft4860 E Main St #J58, Mesa, AZ 85205For Sale

- $89,9001 bd2 ba-- sqft4860 E Main St #G49, Mesa, AZ 85205For Sale

- $9,5001 bd1 ba-- sqft4860 E Main St #H-46, Mesa, AZ 85205For Sale

- $13,9001 bd1 ba-- sqft4860 E Main St #T182, Mesa, AZ 85205Sold
- $53,0001 bd2 ba-- sqft4860 E Main St #T-173, Mesa, AZ 85205Sold
- $79,3001 bd1 ba800 sqft4860 E Main St, Mesa, AZ 85205Off Market
- $167,5001 bd2 ba-- sqft4860 E Main St #T189, Mesa, AZ 85205Sold
Similar homes
- $134,9001 bd2 ba-- sqft4860 E Main St #B82, Mesa, AZ 85205For Sale
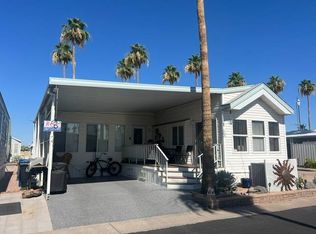 MLS ID #11775213, Shawn Harris, Realty USA Southwest. My State MLS
 - $110,0003 bd2 ba1.5k sqft201 S Greenfield Rd Lot 19, Mesa, AZ 85206For Sale
 MLS ID #11729124, Cheri Lee Vincent, Cactus Keys Mobile Home Sales. My State MLS
 - $99,5001 bd2 ba-- sqft4700 E Main St #1783, Mesa, AZ 85205For Sale
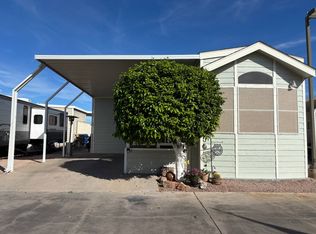 MLS ID #11666708, Amber Henrickson, Mesa Regal. My State MLS
 - $92,0003 bd2 ba1.5k sqft205 S Higley Rd #254, Mesa, AZ 85206For Sale
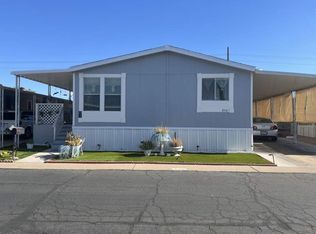 MLS ID #11877815, Dani Vecchies, Mesa Shadows. My State MLS
 - $92,0001 bd1 ba-- sqft4700 E Main St #1152, Mesa, AZ 85205For SaleMLS ID #11583484, Amber Henrickson, Mesa Regal. My State MLS
- $114,5002 bd2 ba1.2k sqft120 N Val Vista Drive #194, Mesa, AZ 85213For SaleMLS ID #6988105, Bonnie B Ditty, Coldwell Banker Realty. ARMLS
- $99,9001 bd1 ba-- sqft4860 E Main St #G-1, Mesa, AZ 85205For SaleMLS ID #11559872, Shawn Harris, Realty USA Southwest. My State MLS
- $116,1001 bd1 ba-- sqft4700 E Main St #398B, Mesa, AZ 85205For SaleMLS ID #11584302, Shelly Nemeth, Mesa Regal. My State MLS
- $100,0002 bd2 ba1.1k sqft3300 E Broadway Rd Lot 276, Mesa, AZ 85204For SaleMLS ID #11673509, Joanna Keith, Dorado Canyon. My State MLS
- $69,9001 bd2 ba-- sqft4860 E Main St #T15, Mesa, AZ 85205For SaleMLS ID #11602461, Shawn Harris, Realty USA Southwest. My State MLS
- $60,0001 bd2 ba-- sqft4700 E Main St #1613, Mesa, AZ 85205For SaleMLS ID #11634396, Amber Henrickson, Mesa Regal. My State MLS
- $98,5002 bd2 ba896 sqft351 N Meridian Rd Lot 2, Apache Junction, AZ 85120For SaleMLS ID #11899749, Mindy Willert, Dragonfly Homes By Mindy LLC. My State MLS
- $99,9002 bd2 ba1.5k sqft3104 E BROADWAY Road #206, Mesa, AZ 85204For SaleMLS ID #7010341, Carol Ditto, Signature Premier Realty LLC. ARMLS
- $79,9002 bd2 ba1k sqft4065 E University Dr Lot 30, Mesa, AZ 85205For SaleMLS ID #11679286, Francine Frias, Citrus Gardens. My State MLS
- $99,9003 bd2 ba-- sqft320 E McKellips Rd #34, Mesa, AZ 85201For SaleMLS ID #11654064, Dallas Michels, Palm Harbor Estates. My State MLS
- $115,0002 bd2 ba-- sqftViewpoint Golf Resort, Mesa, AZ 85207For SaleMLS ID #11430264, Kurt Kominski, Realty One Group. My State MLS
- $135,0002 bd2 ba1.3k sqft201 S GREENFIELD Road #211, Mesa, AZ 85206For SaleMLS ID #7021909, Megan E Schaff, Citiea. ARMLS
- $104,0001 bd2 ba750 sqft650 N Hawes Rd #4915, Mesa, AZ 85207For SaleMLS ID #11678916, Kurt Kominski, Realty One Group. My State MLS
- $55,0001 bd1 ba-- sqft4700 E Main St #1672, Mesa, AZ 85205For SaleMLS ID #11639234, Amber Henrickson, Mesa Regal. My State MLS
- $123,6001 bd1 ba-- sqft4700 E Main St #L65, Mesa, AZ 85205For SaleMLS ID #11584305, Shelly Nemeth, Mesa Regal. My State MLS
