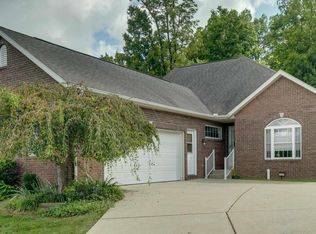
Brick condo in Autumn Ridge HOA with finished basement. This spacious condo has two bedrooms and two baths on the main level and one bedroom and one bath on the lower level. The dining room could also service as a main level office while the lower level office could be a gym or hobby room. The large, equipped kitchen with hardwood floors also has a breakfast nook and the lovely sunroom offers a covered space to enjoy outdoors during a rain adjacent to the open back deck that has a staircase to the back tree-lined yard. Lower level has a 26x14 workshop space, family room with electric stove and open area recreation room.
Closed
$380,000
4860 N October Dr, Bloomington, IN 47404
3beds
2,650sqft
Condominium
Built in 2005
-- sqft lot
$378,700 Zestimate®
$--/sqft
$2,706 Estimated rent
Home value
$378,700
$345,000 - $413,000
$2,706/mo
Zestimate® history
Owner options
List your home for rent
$2,706/mo
Rent Zestimate®
Find your next renter with Zillow Rental Manager. Plus, with online applications, you can quickly screen prospective tenants – for free.
$2,706/mo
Rent Zestimate®
Refinance and save
$2,612/mo
Est. payment
Refinancing to a lower rate could help reduce your monthly payments and save thousands over the life of the loan.
$2,612/mo
Est. payment
Explore your selling options
Work with a Zillow partner agent
Leverage their expertise and Zillow's premium Showcase listings to get your home seen by more buyers.
Get startedList with your own agent
Get your home in front of millions of buyers by listing it on Zillow.
Learn how to do itSell it yourself
Take full control of how buyers see your home on Zillow by listing For Sale by Owner (FSBO).
List your homeWhat's special
Zillow last checked:
Listing updated:
Listed by:
Lori A Todd Lori@CallChoiceRealty.com,
Choice Realty & Management
Bought with:
Alexis Helton, RB25001299
Trueblood Real Estate, LLC
Source: IRMLS,MLS#: 202541300
Facts & features
Interior
Bedrooms & bathrooms
- Bedrooms: 3
- Bathrooms: 3
- Full bathrooms: 2
- 1/2 bathrooms: 1
- Main level bedrooms: 2
Bedroom 1
- Level: Main
Bedroom 2
- Level: Main
Dining room
- Level: Main
- Area: 144
- Dimensions: 12 x 12
Family room
- Level: Lower
- Area: 252
- Dimensions: 18 x 14
Kitchen
- Level: Main
- Area: 144
- Dimensions: 12 x 12
Living room
- Level: Main
- Area: 306
- Dimensions: 18 x 17
Office
- Level: Lower
- Area: 130
- Dimensions: 13 x 10
Heating
- Natural Gas, Forced Air
Cooling
- Central Air
Appliances
- Included: Dishwasher, Microwave, Refrigerator, Electric Range, Electric Water Heater
- Laundry: Main Level
Features
- Vaulted Ceiling(s), Countertops-Solid Surf, Eat-in Kitchen, Double Vanity, Stand Up Shower, Tub and Separate Shower, Main Level Bedroom Suite, Formal Dining Room
- Flooring: Hardwood, Carpet, Ceramic Tile
- Basement: Walk-Out Access,Block
- Number of fireplaces: 1
- Fireplace features: Living Room, Gas Log
Interior area
- Total structure area: 3,250
- Total interior livable area: 2,650 sqft
- Finished area above ground: 1,625
- Finished area below ground: 1,025
Property
Parking
- Total spaces: 2
- Parking features: Attached, Garage Door Opener, Concrete
- Attached garage spaces: 2
- Has uncovered spaces: Yes
Features
- Levels: One
- Stories: 1
- Patio & porch: Deck, Patio, Porch Florida
- Exterior features: Workshop
Lot
- Features: Sloped, Rural Subdivision
Details
- Parcel number: 530414100027.000013
Construction
Type & style
- Home type: Condo
- Architectural style: Traditional
- Property subtype: Condominium
Materials
- Brick, Vinyl Siding
- Roof: Shingle
Condition
- New construction: No
- Year built: 2005
Utilities & green energy
- Electric: Duke Energy Indiana
- Gas: CenterPoint Energy
- Sewer: City
- Water: City, Ellettsville Water Sewage
- Utilities for property: Cable Connected
Community & HOA
Community
- Security: Security System
- Subdivision: Autumn Ridge
HOA
- Has HOA: Yes
- HOA fee: $165 monthly
Location
- Region: Bloomington
Financial & listing details
- Tax assessed value: $348,100
- Annual tax amount: $3,519
- Date on market: 10/11/2025
Price history
| Date | Event | Price |
|---|---|---|
| 12/15/2025 | Sold | $380,000-9.5% |
Source:  IRMLS #202541300 Report a problem IRMLS #202541300 Report a problem | ||
| 10/27/2025 | Price change | $419,900-1.2% |
Source: IRMLS #202541300 Report a problem | ||
| 10/20/2025 | Listed for sale | $425,000 |
Source: IRMLS #202541300 Report a problem | ||
Public tax history
| Year | Property taxes | Tax assessment |
|---|---|---|
| 2025 | $3,519 +1.9% | $348,100 -1.1% |
| 2024 | $3,453 +1.2% | $351,900 +1.9% |
| 2023 | $3,412 +7.4% | $345,300 +1.2% |
| 2022 | $3,177 +1.9% | $341,200 +7.4% |
| 2021 | $3,117 +16.5% | $317,700 +1.9% |
| 2020 | $2,676 +1.1% | $311,700 +16.5% |
| 2019 | $2,646 +2% | $267,600 +1.1% |
| 2018 | $2,593 +5.9% | $264,600 +2% |
| 2017 | $2,449 | $259,300 +0.5% |
| 2016 | $2,449 -0.2% | $258,000 +5.1% |
| 2014 | $2,454 +3.2% | $245,400 +3.2% |
| 2013 | $2,378 +1.1% | $237,800 +1.1% |
| 2012 | $2,351 -0.7% | $235,100 -0.7% |
| 2011 | $2,367 | $236,700 |
| 2010 | $2,367 +3.6% | $236,700 |
| 2009 | $2,285 | $236,700 |
Find assessor info on the county website
Neighborhood: 47404
Nearby homes
- $405,0003 bd3 ba2.8k sqft4850 N October Dr, Bloomington, IN 47404Sold
- $359,9004 bd3 ba3.3k sqft4902 N Gathering Ct, Bloomington, IN 47404Sold

- $423,0003 bd3 ba3.2k sqft4902 N Gathering Ct #A, Bloomington, IN 47404Off Market

- $281,6002 bd2 ba1.6k sqft4830 N October Dr, Bloomington, IN 47404Off Market

- $390,0004 bd3 ba3.1k sqft4906 N Gathering Ct, Bloomington, IN 47404Off Market
- $296,7003 bd2 ba1.7k sqft4820 N October Dr, Bloomington, IN 47404Off Market
- $473,4004 bd2 ba3.1k sqft4688 W Harvest Ln, Bloomington, IN 47404Off Market
- $324,4003 bd2 ba1.9k sqft4998 W Harvest Ln, Bloomington, IN 47404Off Market
Nearby schools
GreatSchools rating
- 5/10Edgewood Intermediate SchoolGrades: 3-5Distance: 2.4 mi
- 6/10Edgewood Junior High SchoolGrades: 6-8Distance: 2.3 mi
- 8/10Edgewood High SchoolGrades: 9-12Distance: 2.3 mi
Schools provided by the listing agent
- Elementary: Edgewood
- Middle: Edgewood
- High: Edgewood
- District: Richland-Bean Blossom Community Schools
Source: IRMLS. This data may not be complete. We recommend contacting the local school district to confirm school assignments for this home.
Sell for more on Zillow
Get a Zillow Showcase℠ listing at no additional cost and you could sell for .
$378,700
2% more
+$7,574
With Zillow Showcase(estimated)
$386,274
Sell for more on Zillow
Get a Zillow Showcase℠ listing at no additional cost and you could sell for .
$378,700
2% more
+$7,574
With Zillow Showcase(estimated)
$386,274
- Indiana
- Monroe County
- Bloomington
- 47404
- 4860 N October Dr
