Skip main navigation
Closed
  • $359,900

    4902 N Gathering Ct, Bloomington, IN 47404

    4beds
    3,332sqft
    Condominium
    Built in 2006
    -- sqft lot
    $362,600 Zestimate®
    $--/sqft
    $3,228 Estimated rent

    Home value

    $362,600

    $330,000 - $399,000

    $3,228/mo

    Zestimate® history
    Loading
    Loading...

    Owner options

    List your home for rent

    $3,228/mo

    Rent Zestimate®

    Find your next renter with Zillow Rental Manager. Plus, with online applications, you can quickly screen prospective tenants – for free.

    Learn more

    $3,228/mo

    Rent Zestimate®

    Refinance and save

    $2,350/mo

    Est. payment

    Refinancing to a lower rate could help reduce your monthly payments and save thousands over the life of the loan.

    See today's rates

    $2,350/mo

    Est. payment

    Explore your selling options

    Work with a Zillow partner agent

    Leverage their expertise and Zillow's premium Showcase listings to get your home seen by more buyers.

    Get started

    List with your own agent

    Get your home in front of millions of buyers by listing it on Zillow.

    Learn how to do it

    Sell it yourself

    Take full control of how buyers see your home on Zillow by listing For Sale by Owner (FSBO).

    List your home

    What's special

    Gas fireplaceElectric fireplaceModern designsSleek fixturesQuartz countertopsSerene viewsLuxurious primary suite
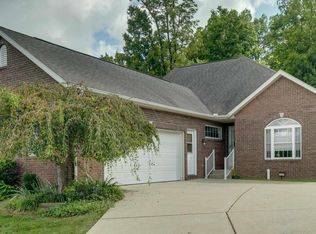
    Discover the perfect blend of contemporary design and functional luxury in this stunning home. Thoughtfully designed with high-end finishes and sleek fixtures throughout, this home offers a spacious, open floor plan ideal for both relaxing and entertaining. The main level features a den, a bright breakfast/dining nook, a luxurious primary suite, and the convenience of main-floor laundry. The great room is highlighted by a gas fireplace with a wall switch for effortless ambiance. Step out onto the screened-in deck to enjoy serene views and fresh air year-round. The kitchen is truly the heart of the home, offering a grand island, quartz countertops, a farmhouse sink, under-cabinet lighting, soft-close drawers, and hardwood floors. The fully finished walkout basement expands your living space with a large family room featuring an electric fireplace, two additional bedrooms, a full bathroom, and a bonus room perfect for an office or playroom. Every bathroom in the home has been beautifully remodeled with modern designs and upgraded fixtures.

    Zillow last checked:

    Listing updated:

    Listed by:

    Chris D Smith Cell:812-219-3030,

    RE/MAX Acclaimed Properties

    Bought with:

    Brian Thompson, RB14030854

    FC Tucker/Bloomington REALTORS

    Source: IRMLS,MLS#: 202501022MLS Logo

    Facts & features

    Interior

    Bedrooms & bathrooms
    • Bedrooms: 4
    • Bathrooms: 3
    • Full bathrooms: 3
    • Main level bedrooms: 2
    Bedroom 1
    • Level: Main
    Bedroom 2
    • Level: Main
    Dining room
    • Level: Main
    • Area: 99
    • Dimensions: 11 x 9
    Family room
    • Level: Lower
    • Area: 805
    • Dimensions: 23 x 35
    Kitchen
    • Level: Main
    • Area: 156
    • Dimensions: 13 x 12
    Living room
    • Level: Main
    • Area: 306
    • Dimensions: 18 x 17
    Office
    • Level: Main
    • Area: 144
    • Dimensions: 12 x 12
    Heating
    • Natural Gas, Forced Air
    Cooling
    • Central Air
    Appliances
    • Included: Disposal, Dishwasher, Microwave, Refrigerator, Gas Water Heater
    • Laundry: Electric Dryer Hookup
    Features
    • 1st Bdrm En Suite, Breakfast Bar, Cathedral Ceiling(s), Walk-In Closet(s), Countertops-Solid Surf, Double Vanity
    • Basement: Full,Brick
    • Number of fireplaces: 2
    • Fireplace features: Living Room, Gas Log, Basement, Free Standing
    Interior area
    • Total structure area: 3,332
    • Total interior livable area: 3,332 sqft
    • Finished area above ground: 1,666
    • Finished area below ground: 1,666

    Property

    Parking
    • Total spaces: 2
    • Parking features: Attached, Garage Door Opener
    • Attached garage spaces: 2
    Features
    • Levels: One
    • Stories: 1
    • Patio & porch: Deck, Screened
    Lot
    • Features: Few Trees
    Details
    • Parcel number: 530092072130.000013

    Construction

    Type & style
    • Home type: Condo
    • Property subtype: Condominium
    Materials
    • Brick
    Condition
    • New construction: No
    • Year built: 2006

    Utilities & green energy

    • Sewer: Public Sewer
    • Water: Public

    Community & HOA

    Community
    • Subdivision: Autumn Ridge
    HOA
    • Has HOA: Yes
    • HOA fee: $165 monthly
    Location
    • Region: Bloomington

    Financial & listing details

    • Tax assessed value: $354,500
    • Annual tax amount: $3,420
    • Date on market: 1/10/2025

    Price history

    DateEventPrice
    2/14/2025Sold$359,900-1.4%
    Source: IRMLS #202501022 Report a problem
    1/11/2025Listed for sale$364,900-2.7%
    Source: IRMLS #202501022 Report a problem
    10/30/2024Listing removed$374,900
    Source: IRMLS #202435623 Report a problem
    10/27/2024Price change$374,900-3.8%
    Source: IRMLS #202435623 Report a problem
    9/14/2024Listed for sale$389,900-1.3%
    Source: IRMLS #202435623 Report a problem
    9/11/2024Listing removed$395,000
    Source: IRMLS #202423307 Report a problem
    8/14/2024Price change$395,000-1.2%
    Source: IRMLS #202423307 Report a problem
    7/8/2024Price change$399,900-3.6%
    Source: IRMLS #202423307 Report a problem
    6/25/2024Listed for sale$415,000+25.8%
    Source: IRMLS #202423307 Report a problem
    4/7/2021Contingent$330,000
    Source: IRMLS #202103711 Report a problem
    2/4/2021Listed for sale$330,000
    Source: IRMLS #202103711 Report a problem
    10/1/2020Listing removed$330,000$99/sqft
    Source: The JuanSells.com Realty Co #202009216 Report a problem
    3/12/2020Listed for sale$330,000+53.5%$99/sqft
    Source: The JuanSells.com Realty Co #202009216 Report a problem
    4/21/2017Sold$215,000$65/sqft
    Source: Agent Provided Report a problem

    Public tax history

    YearProperty taxesTax assessment
    2025$3,486 +1.9%$354,500 +1.7%
    2024$3,420 +5.1%$348,600 +1.9%
    2023$3,253 +7.9%$342,000 +5.1%
    2022$3,014 -49%$325,300 +7.9%
    2021$5,914 +16.6%$301,400 +1.9%
    2020$5,072 +1.1%$295,700 +16.6%
    2019$5,016 +132%$253,600 +1.1%
    2018$2,162 +5.7%$250,800 +16%
    2017$2,045 $216,200 +0.5%
    2016$2,045 +0.8%$215,100 +6%
    2014$2,029 +3%$202,900 +3%
    2013$1,969 +0.5%$196,900 +0.5%
    2012$1,959 +1.7%$195,900 +1.7%
    2011$1,927 $192,700
    2010$1,927 +13%$192,700
    2009$1,705 $192,700
    Find assessor info on the county website

    Neighborhood: 47404

    Nearby schools

    GreatSchools rating
    Schools provided by the listing agent
    • Elementary: Edgewood
    • Middle: Edgewood
    • High: Edgewood
    • District: Richland-Bean Blossom Community Schools

    Source: IRMLS. This data may not be complete. We recommend contacting the local school district to confirm school assignments for this home.

    Get pre-qualified for a loan
    At Zillow Home Loans, we can pre-qualify you in as little as 5 minutes with no impact to your credit score.

    An equal housing lender. NMLS #10287.

    Sell for more on Zillow
    Get a Zillow Showcase℠ listing at no additional cost and you could sell for .
    $362,600
    2% more
    +$7,252
    With Zillow Showcase(estimated)
    $369,852