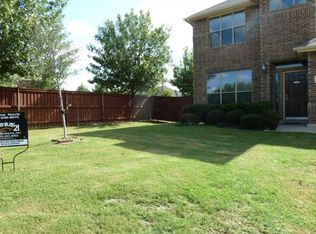
DESIGNED FOR SPACIOUS FAMILY LIVING, THIS IMMACULATE UPGRADED HOME ON A CORNER CUL-DE-SAC LOT ALSO OFFERS A HUGE LIFESTYLE BONUS - A 31-Acre Amenity Center Featuring A Water Park With Multiple Swimming Pools And Water Slides Plus Playgrounds, Tennis, Basketball, Sand Volleyball, Club House, Walking Paths And More! You And Your Family Will Love This Home’s Open Concept Floor Plan. Enter To Beautiful Luxury Vinyl Plank Flooring, An Archway And A Custom Ceiling Treatment That Adds Character. Family Memories Will be Made In The Texas-Sized Living Area That’s Accented By a Brick Gas Log Fireplace, Art Niche And Electronics Alcove. A Unique Island Dining Area Defines The Spacious Kitchen That Features Gorgeous Cabinetry, Corian Countertops, Shiplap Backsplash, Stainless Appliances, Recessed Lighting And Abundant Pantry Space. The Versatile Formal Dining Area Is Also Ideal For A Home Office, Second Living Room, Play Area, You Name It! A Bay Window And Ceiling Treatment Add Character To The Oversized Owner’s Suite, And The Ceramic-Tiled Owner’s Bath Features A Garden Tub Accented By A Chandelier, A Separate Shower And A Dual-Sink Vanity. Good-Sized Secondary Bedrooms Share A Bath With A Dual-Sink Vanity. Invite The Neighbors Over To Visit On The Sizable Covered Front Porch, And Entertain Or Relax On The Screened Patio Where There’s A Peaceful View And Ample Back Yard Space For Children And Pets. You’ll Appreciate The Oversized Garage And Recent Roof, HVAC and Water Heater Replacements. This Home Offers Compelling Amenities And Value, Plus Your Family Will Enjoy Countless Hours Of Fun And Make Lasting Friendships At The Fantastic Amenity Center, So Come Experience The Heritage Lifestyle Today!
Sold
Price Unknown
4861 Aidan Ct, Fort Worth, TX 76244
3beds
1,901sqft
Single Family Residence
Built in 2005
8,276 Square Feet Lot
$396,100 Zestimate®
$--/sqft
$2,209 Estimated rent
Home value
$396,100
$368,000 - $424,000
$2,209/mo
Zestimate® history
Owner options
List your home for rent
$2,209/mo
Rent Zestimate®
Find your next renter with Zillow Rental Manager. Plus, with online applications, you can quickly screen prospective tenants – for free.
$2,209/mo
Rent Zestimate®
Refinance and save
$125/mo
Est. payment
Refinancing to a lower rate could help reduce your monthly payments and save thousands over the life of the loan.
$125/mo
Est. payment
Explore your selling options
Work with a Zillow partner agent
Leverage their expertise and Zillow's premium Showcase listings to get your home seen by more buyers.
Get startedList with your own agent
Get your home in front of millions of buyers by listing it on Zillow.
Learn how to do itSell it yourself
Take full control of how buyers see your home on Zillow by listing For Sale by Owner (FSBO).
List your homeWhat's special
Brick gas log fireplaceCustom ceiling treatmentOpen concept floor planRecessed lightingLuxury vinyl plank flooringStainless appliancesElectronics alcove
Zillow last checked:
Listing updated:
Listed by:
Bev Young 0473505 817-822-7252,
Weichert Realtors/Property Partners 214-550-2793
Bought with:
Sarah Gunnip
Century 21 Mike Bowman, Inc.
Source: NTREIS,MLS#: 21206320
Facts & features
Interior
Bedrooms & bathrooms
- Bedrooms: 3
- Bathrooms: 2
- Full bathrooms: 2
Primary bedroom
- Features: Ceiling Fan(s), Walk-In Closet(s)
- Level: First
- Dimensions: 17 x 13
Bedroom
- Features: Ceiling Fan(s), Split Bedrooms
- Level: First
- Dimensions: 11 x 11
Bedroom
- Features: Ceiling Fan(s), Split Bedrooms
- Level: First
- Dimensions: 11 x 11
Primary bathroom
- Features: Bidet, Built-in Features, Dual Sinks, En Suite Bathroom, Garden Tub/Roman Tub, Solid Surface Counters, Separate Shower
- Level: First
- Dimensions: 1 x 1
Dining room
- Features: Ceiling Fan(s)
- Level: First
- Dimensions: 18 x 12
Other
- Features: Bidet, Built-in Features, Dual Sinks, Linen Closet, Solid Surface Counters
- Level: First
- Dimensions: 1 x 1
Kitchen
- Features: Breakfast Bar, Built-in Features, Eat-in Kitchen, Kitchen Island, Pantry, Solid Surface Counters
- Level: First
- Dimensions: 17 x 16
Living room
- Features: Ceiling Fan(s), Fireplace
- Level: First
- Dimensions: 19 x 17
Utility room
- Features: Utility Room
- Level: First
- Dimensions: 7 x 6
Heating
- Central, Fireplace(s), Natural Gas
Cooling
- Central Air, Ceiling Fan(s), Electric
Appliances
- Included: Some Gas Appliances, Dishwasher, Disposal, Gas Oven, Gas Range, Gas Water Heater, Microwave, Plumbed For Gas, Vented Exhaust Fan, Water Purifier
- Laundry: Washer Hookup, Electric Dryer Hookup, Gas Dryer Hookup, Laundry in Utility Room
Features
- Eat-in Kitchen, High Speed Internet, Kitchen Island, Open Floorplan, Pantry, Cable TV, Walk-In Closet(s)
- Flooring: Carpet, Ceramic Tile, Luxury Vinyl Plank
- Windows: Bay Window(s), Window Coverings
- Has basement: No
- Number of fireplaces: 1
- Fireplace features: Gas Log, Living Room
Interior area
- Total interior livable area: 1,901 sqft
Property
Parking
- Total spaces: 2
- Parking features: Driveway, Epoxy Flooring, Garage Faces Front, Garage, Garage Door Opener, Oversized
- Attached garage spaces: 2
- Has uncovered spaces: Yes
Features
- Levels: One
- Stories: 1
- Patio & porch: Front Porch, Patio, Screened, Covered
- Exterior features: Lighting, Private Yard, Rain Gutters
- Pool features: None, Community
- Fencing: Back Yard,Wood
Lot
- Size: 8,276 Square Feet
- Features: Corner Lot, Cul-De-Sac, Landscaped, Subdivision, Sprinkler System, Few Trees
Details
- Parcel number: 40502767
- Other equipment: Air Purifier
Construction
Type & style
- Home type: SingleFamily
- Architectural style: Traditional,Detached
- Property subtype: Single Family Residence
Materials
- Brick
- Foundation: Slab
- Roof: Composition,Shingle
Condition
- Year built: 2005
Utilities & green energy
- Sewer: Public Sewer
- Water: Public
- Utilities for property: Electricity Available, Electricity Connected, Natural Gas Available, Sewer Available, Separate Meters, Underground Utilities, Water Available, Cable Available
Community & HOA
Community
- Features: Clubhouse, Fitness Center, Fenced Yard, Lake, Playground, Park, Pool, Tennis Court(s), Trails/Paths, Curbs, Sidewalks
- Security: Security System Owned, Security System, Smoke Detector(s)
- Subdivision: Heritage Add
HOA
- Has HOA: Yes
- Services included: All Facilities, Association Management
- HOA fee: $125 semi-annually
- HOA name: Castle Group
- HOA phone: 817-741-1912
Location
- Region: Fort Worth
Financial & listing details
- Tax assessed value: $330,738
- Annual tax amount: $9,263
- Date on market: 3/16/2026
- Cumulative days on market: 7 days
- Listing terms: Cash,Conventional,FHA,VA Loan
- Electric utility on property: Yes
Price history
| Date | Event | Price |
|---|---|---|
| 4/30/2026 | Sold | -- |
Source: NTREIS #21206320 Report a problem | ||
| 3/28/2026 | Pending sale | $400,000$210/sqft |
Source: NTREIS #21206320 Report a problem | ||
| 3/23/2026 | Contingent | $400,000$210/sqft |
Source: NTREIS #21206320 Report a problem | ||
| 3/23/2026 | Listed for sale | $400,000$210/sqft |
Source: NTREIS #21206320 Report a problem | ||
| 3/23/2026 | Contingent | $400,000$210/sqft |
Source: NTREIS #21206320 Report a problem | ||
| 3/16/2026 | Listed for sale | $400,000+100%$210/sqft |
Source: NTREIS #21206320 Report a problem | ||
| 10/29/2014 | Sold | -- |
Source: Agent Provided Report a problem | ||
| 10/2/2014 | Price change | $200,000+5.3%$105/sqft |
Source: DRO Management II, LLC #13028184 Report a problem | ||
| 9/30/2014 | Listed for sale | $190,000$100/sqft |
Source: DRO Management II, LLC #13028184 Report a problem | ||
Public tax history
| Year | Property taxes | Tax assessment |
|---|---|---|
| 2025 | $5,705 -22.6% | $330,738 -16.9% |
| 2024 | $7,372 +8.5% | $398,000 -2.4% |
| 2023 | $6,797 -12.2% | $407,861 +27.1% |
| 2022 | $7,739 +3.7% | $321,003 +11.2% |
| 2021 | $7,462 +7.1% | $288,586 +9.6% |
| 2020 | $6,969 -0.8% | $263,243 -0.3% |
| 2019 | $7,028 +4.7% | $264,167 +9.6% |
| 2018 | $6,712 -2.5% | $241,000 -3.3% |
| 2017 | $6,885 +9% | $249,149 +8.8% |
| 2016 | $6,317 +0.6% | $229,036 +9.3% |
| 2015 | $6,281 | $209,570 +9% |
| 2014 | $6,281 | $192,300 +5.5% |
| 2013 | -- | $182,300 +5.3% |
| 2012 | -- | $173,100 |
| 2011 | -- | $173,100 -0.1% |
| 2010 | -- | $173,200 -7% |
| 2009 | -- | $186,200 +2.1% |
| 2008 | -- | $182,400 +5.9% |
| 2007 | -- | $172,300 +24.9% |
| 2006 | -- | $137,900 +458.2% |
| 2005 | -- | $24,705 |
Find assessor info on the county website
Neighborhood: Heritage
Nearby homes
- $403,9003 bd2 ba2.1k sqft4857 Aidan Ct, Fort Worth, TX 76244Off Market

- $1-- bd-- ba-- sqft9202 Niles Ct, Fort Worth, TX 76244Off Market
- $469,0003 bd3 ba3.1k sqft4853 Aidan Ct, Fort Worth, TX 76244Off Market
- $476,1004 bd3 ba3.1k sqft9201 Niles Ct, Fort Worth, TX 76244Off Market
- $437,5005 bd3 ba2.8k sqft9177 Hawley Dr, Fort Worth, TX 76244Off Market
- $440,4004 bd2 ba2.6k sqft9205 Niles Ct, Fort Worth, TX 76244Off Market
- $466,4003 bd2 ba3.1k sqft9160 Steiner St, Fort Worth, TX 76244Off Market
- $--3 bd2 ba1.7k sqft4849 Aidan Ct, Fort Worth, TX 76244Sold
Nearby schools
GreatSchools rating
- 8/10Lone Star Elementary SchoolGrades: PK-4Distance: 0.3 mi
- 8/10Hillwood Middle SchoolGrades: 7-8Distance: 1.7 mi
- 6/10Central High SchoolGrades: 9-12Distance: 0.7 mi
Schools provided by the listing agent
- Elementary: Lonestar
- Middle: Hillwood
- High: Central
- District: Keller ISD
Source: NTREIS. This data may not be complete. We recommend contacting the local school district to confirm school assignments for this home.
Get a cash offer in 3 minutes
Find out how much your home could sell for in as little as 3 minutes with a no-obligation cash offer.
Estimated market value
$396,100
Get a cash offer in 3 minutes
Find out how much your home could sell for in as little as 3 minutes with a no-obligation cash offer.
Estimated market value
$396,100
- Texas
- Tarrant County
- Fort Worth
- 76244
- Heritage
- 4861 Aidan Ct
