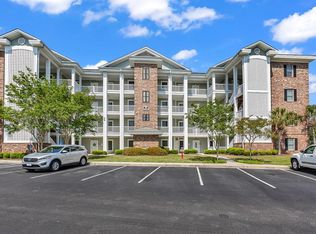
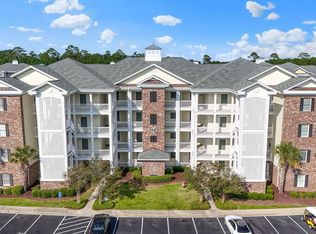
IMMACULATE three-bedroom, two-bathroom furnished end-unit condo located on the third floor in Magnolia Pointe. This well-maintained condo features LVP flooring, stainless steel appliances, a brand-new HVAC system installed in 2026, and a screened-in balcony with tile flooring and Eze-Breeze windows, creating a comfortable space to enjoy year-round. Washer and dryer recently replaced in 2025 and is included with the condo. Ideally situated within the community with convenient access to the pool, this property offers excellent potential as a primary residence, vacation home, or investment property. Magnolia Pointe offers seven swimming pools, a clubhouse, walking trails, and 24/7 security. Conveniently located just minutes from the beach, shopping, dining, golf, and all the entertainment the Grand Strand has to offer. Seller is a licensed SC realtor. Contact listing agent for more information
For sale
Price cut: $5K (10/27)
$254,900
4861 Luster Leaf Circle #305, Myrtle Beach, SC 29577
3beds
1,370sqft
Condominium
Built in 2006
-- sqft lot
$246,100 Zestimate®
$186/sqft
$457/mo HOA
What's special
Walking trailsStainless steel appliancesLvp flooringEze-breeze windows
- 38 days
- 371
- 30
Zillow last checked:
Listing updated:
Listed by:
Colby Stopper 843-685-5826,
Colby Stopper Group EXP Realty
Source: CCAR,MLS#: 2623810 Originating MLS: Coastal Carolinas Association of Realtors
Facts & features
Interior
Bedrooms & bathrooms
- Bedrooms: 3
- Bathrooms: 2
- Full bathrooms: 2
Primary bedroom
- Features: Ceiling Fan(s), Walk-In Closet(s)
Primary bathroom
- Features: Dual Sinks, Tub Shower
Dining room
- Features: Living/Dining Room
Kitchen
- Features: Breakfast Bar, Dishwasher, Stainless Steel Appliances
Living room
- Features: Ceiling Fan(s)
Heating
- Central, Electric
Cooling
- Central Air
Appliances
- Included: Dishwasher, Microwave, Oven, Range, Refrigerator, Dryer, Washer
- Laundry: Washer Hookup
Features
- Ceiling Fan(s), Dual Sinks, Furnished, Tub Shower, Walk-In Closet(s), Window Treatments, Breakfast Bar, High Speed Internet, Stainless Steel Appliances
- Flooring: Tile
- Furnished: Yes
- Common walls with other units/homes: End Unit
Interior area
- Total structure area: 1,470
- Total interior livable area: 1,370 sqft
Property
Parking
- Parking features: Parking Lot
Features
- Patio & porch: Balcony
- Exterior features: Balcony, Elevator, Storage
- Pool features: Community, Outdoor Pool
- Has view: Yes
- View description: Lake, Pond
- Has water view: Yes
- Water view: Lake,Pond
- Waterfront features: Pond
Lot
- Features: Lake Front, Pond on Lot
Details
- Additional parcels included: ,
- Parcel number: 42000000373
- Zoning: MF
- Special conditions: None
Construction
Type & style
- Home type: Condo
- Architectural style: Mid Rise
- Property subtype: Condominium
- Attached to another structure: Yes
Materials
- HardiPlank Type
Condition
- Resale
- Year built: 2006
Utilities & green energy
- Water: Public
- Utilities for property: Electricity Available, Sewer Available, Water Available, High Speed Internet Available, Trash Collection
Community & HOA
Community
- Features: Clubhouse, Cable TV, Internet Access, Recreation Area, Long Term Rental Allowed, Pool, Short Term Rental Allowed
- Security: Smoke Detector(s), Security Service
- Subdivision: Magnolia Pointe
HOA
- Has HOA: Yes
- Amenities included: Clubhouse, Pet Restrictions, Security, Trash, Cable TV, Elevator(s), Maintenance Grounds
- Services included: Association Management, Common Areas, Internet, Maintenance Grounds, Pest Control, Pool(s), Recreation Facilities, Sewer, Security, Trash, Water
- HOA fee: $457 monthly
Location
- Region: Myrtle Beach
Financial & listing details
- Price per square foot: $186/sqft
- Date on market: 9/28/2026
- Electric utility on property: Yes
Estimated market value
$246,100
$234,000 - $258,000
$2,511/mo
Price history
| Date | Event | Price |
|---|---|---|
| 10/27/2026 | Price change | $254,900-1.9%$186/sqft |
Source:  CCAR #2623810 Report a problem | ||
| 10/12/2026 | Price change | $259,900-3.7%$190/sqft |
Source: CCAR #2623810 Report a problem | ||
| 9/28/2026 | Listed for sale | $269,900+75.8%$197/sqft |
Source: CCAR #2623810 Report a problem | ||
| 1/24/2021 | Listing removed | -- |
Source: Zillow Rental Manager Report a problem | ||
| 1/21/2021 | Listed for rent | $2,200$2/sqft |
Source: Zillow Rental Manager Report a problem | ||
| 9/28/2017 | Sold | $153,500$112/sqft |
Source: CCAR #1621892 Report a problem | ||
Public tax history
Tax history is unavailable.
Monthly payment
Est. payment
Payment breakdown
Explore the cost of this home by adjusting the details. Changes won't be saved.Climate risks
Neighborhood: 29577
Nearby schools
Schools provided by the listing agent
- Elementary: Myrtle Beach Elementary School
- Middle: Myrtle Beach Middle School
- High: Myrtle Beach High School
Source: CCAR. This data may not be complete. We recommend contacting the local school district to confirm school assignments for this home.
- $322,5003 bd2 ba1.3k sqft4861 Luster Leaf Cir APT 301, Myrtle Beach, SC 29577For Sale
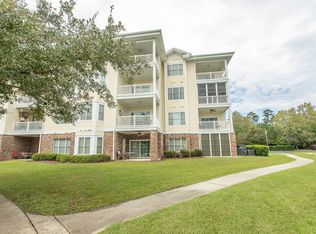
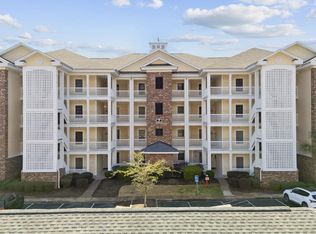
- $274,9003 bd2 ba1.5k sqft4861 Luster Leaf Cir APT 304, Myrtle Beach, SC 29577Pending
- $295,0003 bd2 ba1k sqft4861 Luster Leaf Cir APT 204, Myrtle Beach, SC 29577For Sale

- $306,3003 bd2 ba1.6k sqft4861 Luster Leaf Cir APT 402, Myrtle Beach, SC 29577Off Market

Similar homes
- $259,0003 bd2 ba1.5k sqftMAGNOLIA POINTE, Myrtle Beach, SC 29577For Sale
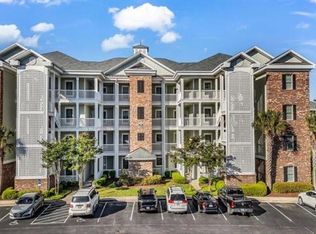
 MLS ID #2626268, Keith Baker, CENTURY 21 Broadhurst. CCAR
- $265,0003 bd2 ba1.5k sqft4843 Luster Leaf Circle #204, Myrtle Beach, SC 29577For Sale
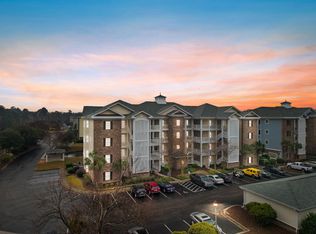 MLS ID #2626371, Blackwater Team, Welcome Home Realty. CCAR
- $289,0003 bd2 ba1.5k sqftMAGNOLIA POINTE, Myrtle Beach, SC 29577For Sale
 MLS ID #2626510, Keith Baker, CENTURY 21 Broadhurst. CCAR
- $255,0003 bd2 ba1.3k sqft4812 Magnolia Lake Dr. #304, Myrtle Beach, SC 29577For Sale
 MLS ID #2622410, Christine ''C R Adkins, Weichert Realtors Southern Coast. CCAR
- $289,6003 bd2 ba1.3k sqft4877 Magnolia Pointe Ln. #201, Myrtle Beach, SC 29577For SaleMLS ID #2626672, Steven Moore, Navigate Realty. CCAR
- $245,9002 bd2 ba1k sqft4868 Dahlia Ct APT 301, Myrtle Beach, SC 29577For Sale
 MLS ID #26029607, Tanisha Mazyck. CTMLS
- $259,0003 bd2 ba1.3k sqft4847 Luster Leaf Circle #301, Myrtle Beach, SC 29577For SaleMLS ID #2621939, Alexandra L Osborn, EXP Realty LLC. CCAR
- $259,9002 bd2 ba1k sqft4833 Luster Leaf Circle #202, Myrtle Beach, SC 29577For SaleMLS ID #2626327, Russo - Weese Team, Century 21 Barefoot Realty. CCAR
- $229,0002 bd2 ba1k sqftMAGNOLIA NORTH, Myrtle Beach, SC 29577For SaleMLS ID #2626853, Keith Baker, CENTURY 21 Broadhurst. CCAR
- $249,0003 bd2 ba1.4k sqftMAGNOLIA NORTH, Myrtle Beach, SC 29577For SaleMLS ID #2624511, Keith Baker, CENTURY 21 Broadhurst. CCAR
- $279,9003 bd2 ba1.4k sqft4833 Magnolia Lake Dr. #105, Myrtle Beach, SC 29577For SaleMLS ID #2624004, Pivot Properties Team, Keller Williams Innovate South. CCAR
- $259,9003 bd2 ba1.3k sqft4869 Magnolia Pointe Ln. #205, Myrtle Beach, SC 29577For SaleMLS ID #2618846, Michael Rudden, Beach One Realty LLC. CCAR
- $245,0002 bd2 ba1.3k sqftMagnolia North, Myrtle Beach, SC 29577For SaleMLS ID #2626295, The Mills Group Team, Century 21 Barefoot Realty. CCAR
- $249,0003 bd2 ba1.4k sqft4827 Orchid Way #201, Myrtle Beach, SC 29577For SaleMLS ID #2618016, Michelle M Schneider, Peace Sotheby's Intl Realty PI. CCAR
- $255,0002 bd2 ba1.1k sqft4847 Carnation Circle #104, Myrtle Beach, SC 29577For SaleMLS ID #2613201, Tangie Roberts, Living South Realty. CCAR
- $223,9002 bd2 ba1.1k sqft21, Myrtle Beach, SC 29577For SaleMLS ID #2626872, Adam Levy, Century 21 The Harrelson Group. CCAR
- $254,9002 bd2 ba1k sqftMagnolia North, Myrtle Beach, SC 29577For SaleMLS ID #2622017, Bill J Yates, Sands Realty, LLC. CCAR
- $270,0002 bd2 ba1.2k sqftMagnolia North, Myrtle Beach, SC 29577For SaleMLS ID #2623410, Kandra A Warren, BHGRE Paracle Myrtle Beach. CCAR
- $249,9002 bd2 ba1.1k sqftMAGNOLIA POINTE, Myrtle Beach, SC 29577For SaleMLS ID #2609533, Keith Baker, CENTURY 21 Broadhurst. CCAR
- $259,8003 bd2 ba1.4k sqft4834 Carnation Circle #201, Myrtle Beach, SC 29577For SaleMLS ID #2526851, Laura Marotta, Century 21 Palms Realty. CCAR
