Welcome to your slice of paradise in the charming Ashton Meadows community! This well appointed 4 bedroom, 2.5 bathroom home perfectly balances modern sophistication with cozy comfort across 2,027 sq ft of thoughtfully designed living space. No CDD and low HOA. The heart of this home is undoubtedly the newly updated kitchen – a culinary enthusiast's dream featuring sleek granite countertops, stylish backsplash, and a spacious island adorned with custom tilework. With ample cabinetry and a convenient pantry, even the most ambitious cooking adventures will feel effortless. The open floor plan seamlessly connects the kitchen to the living and dining areas, creating an inviting atmosphere perfect for everything from casual family dinners to memorable gatherings with friends. Step outside into your private backyard oasis, complete with a fully fenced yard that offers both security and serenity. The expansive green space beckons for outdoor activities, while the patio provides the ideal setting for morning coffee or evening relaxation under the stars. Upstairs, you'll discover 4 generously sized bedrooms, including a primary suite that serves as your personal retreat. Complete with a walk-in closet featuring built-in organizers and an ensuite bathroom with additional storage, it's designed for both comfort and practicality. Walking distance to 2 A rated schools and the Legacy Trail, while a short drive to the world-famous Siesta Key Beach just six miles away, this home offers the perfect blend of convenience and coastal living that makes Sarasota so desirable.
Sold for $470,000
$470,000
4861 SILVER TOPAZ STREET, SARASOTA, FL 34233
4beds
2,027sqft
Single Family Residence
Built in 2019
4,800 Square Feet Lot
$466,500 Zestimate®
$232/sqft
$3,041 Estimated rent
Home value
$466,500
$425,000 - $513,000
$3,041/mo
Zestimate® history
Owner options
List your home for rent
$3,041/mo
Rent Zestimate®
Find your next renter with Zillow Rental Manager. Plus, with online applications, you can quickly screen prospective tenants – for free.
$3,041/mo
Rent Zestimate®
Refinance and save
$3,163/mo
Est. payment
Refinancing to a lower rate could help reduce your monthly payments and save thousands over the life of the loan.
$3,163/mo
Est. payment
Explore your selling options
Work with a Zillow partner agent
Leverage their expertise and Zillow's premium Showcase listings to get your home seen by more buyers.
Get startedList with your own agent
Get your home in front of millions of buyers by listing it on Zillow.
Learn how to do itSell it yourself
Take full control of how buyers see your home on Zillow by listing For Sale by Owner (FSBO).
List your homeWhat's special
Zillow last checked:
Listing updated:
Listed by:
Denise Gutmann 631-902-4616,
KELLER WILLIAMS ON THE WATER S 941-803-7522,
Chelsie Mocoroa Gobel 425-343-2437,
KELLER WILLIAMS ON THE WATER S
Bought with:
Lolita Berezowsky, 3071936
COLDWELL BANKER SARASOTA CENT.
Source: Stellar MLS,MLS#: A4664479 Originating MLS: Sarasota - Manatee
Originating MLS: Sarasota - Manatee
Facts & features
Interior
Bedrooms & bathrooms
- Bedrooms: 4
- Bathrooms: 3
- Full bathrooms: 2
- 1/2 bathrooms: 1
Rooms
- Room types: Great Room, Utility Room
Primary bedroom
- Features: En Suite Bathroom, Walk-In Closet(s)
- Level: Second
- Area: 180 Square Feet
- Dimensions: 15x12
Bedroom 2
- Features: Built-in Closet
- Level: Second
- Area: 130 Square Feet
- Dimensions: 13x10
Bedroom 3
- Features: Built-in Closet
- Level: Second
- Area: 120 Square Feet
- Dimensions: 12x10
Bedroom 4
- Features: Built-in Closet
- Level: Second
- Area: 110 Square Feet
- Dimensions: 11x10
Balcony porch lanai
- Level: First
- Area: 168 Square Feet
- Dimensions: 14x12
Dining room
- Level: First
- Area: 140 Square Feet
- Dimensions: 14x10
Kitchen
- Features: Breakfast Bar, Pantry, Granite Counters, Kitchen Island
- Level: First
- Area: 154 Square Feet
- Dimensions: 14x11
Laundry
- Level: Second
Living room
- Level: First
- Area: 224 Square Feet
- Dimensions: 16x14
Heating
- Central
Cooling
- Central Air
Appliances
- Included: Dishwasher, Disposal, Dryer, Electric Water Heater, Exhaust Fan, Microwave, Range, Refrigerator, Washer
- Laundry: Inside, Laundry Room
Features
- Ceiling Fan(s), Open Floorplan, PrimaryBedroom Upstairs, Solid Surface Counters, Walk-In Closet(s)
- Flooring: Carpet, Tile, Vinyl
- Doors: Sliding Doors
- Windows: Low Emissivity Windows, Rods, Hurricane Shutters, Hurricane Shutters/Windows
- Has fireplace: No
Interior area
- Total structure area: 2,600
- Total interior livable area: 2,027 sqft
Property
Parking
- Total spaces: 2
- Parking features: Garage - Attached
- Attached garage spaces: 2
Features
- Levels: Two
- Stories: 2
- Patio & porch: Covered, Patio
- Exterior features: Private Mailbox, Sidewalk
- Fencing: Vinyl
- Has view: Yes
- View description: Trees/Woods
- Waterfront features: Lake
Lot
- Size: 4,800 Square Feet
- Features: Sidewalk
Details
- Parcel number: 0091140050
- Zoning: RSF3
- Special conditions: None
Construction
Type & style
- Home type: SingleFamily
- Architectural style: Custom
- Property subtype: Single Family Residence
Materials
- Block, Stucco
- Foundation: Block
- Roof: Shingle
Condition
- Completed
- New construction: No
- Year built: 2019
Details
- Builder model: Aisle
- Builder name: DR Horton
Utilities & green energy
- Sewer: Public Sewer
- Water: Public
- Utilities for property: BB/HS Internet Available, Cable Connected, Electricity Connected, Public, Sewer Connected, Street Lights, Underground Utilities, Water Connected
Community & HOA
Community
- Features: Lake, Community Mailbox, Deed Restrictions, Sidewalks
- Security: Smoke Detector(s)
- Pet fee: $0 monthly
- Subdivision: ASHTON MEADOWS
HOA
- Has HOA: Yes
- Services included: Reserve Fund, Maintenance Grounds, Manager
- HOA fee: $122 monthly
- HOA name: Access Difference/Patty Doll
- HOA phone: 813-607-2220
Location
- Region: Sarasota
Financial & listing details
- Price per square foot: $232/sqft
- Tax assessed value: $403,200
- Annual tax amount: $5,068
- Date on market: 9/10/2025
- Cumulative days on market: 127 days
- Listing terms: Cash,Conventional,FHA,USDA Loan,VA Loan
- Ownership: Fee Simple
- Total actual rent: 0
- Electric utility on property: Yes
- Road surface type: Paved
Price history
| Date | Event | Price |
|---|---|---|
| 7/22/2026 | Listing removed | $3,195$2/sqft |
Source: Zillow Rentals Report a problem | ||
| 7/20/2026 | Price change | $3,195-3%$2/sqft |
Source: Zillow Rentals Report a problem | ||
| 7/9/2026 | Listed for rent | $3,295+3%$2/sqft |
Source: Zillow Rentals Report a problem | ||
| 3/31/2026 | Sold | $470,000-5.8%$232/sqft |
Source:  Stellar MLS #A4664479 Report a problem Stellar MLS #A4664479 Report a problem | ||
| 1/15/2026 | Pending sale | $499,000$246/sqft |
Source: Stellar MLS #A4664479 Report a problem | ||
| 11/21/2025 | Price change | $499,000-3.1%$246/sqft |
Source: Stellar MLS #A4664479 Report a problem | ||
| 9/29/2025 | Price change | $515,000-3.7%$254/sqft |
Source: Stellar MLS #A4664479 Report a problem | ||
| 9/10/2025 | Listed for sale | $535,000+1.1%$264/sqft |
Source: Stellar MLS #A4664479 Report a problem | ||
| 8/15/2025 | Listing removed | $3,200$2/sqft |
Source: Zillow Rentals Report a problem | ||
| 6/28/2025 | Price change | $3,200-8.6%$2/sqft |
Source: Zillow Rentals Report a problem | ||
| 5/9/2025 | Listed for rent | $3,500$2/sqft |
Source: Zillow Rentals Report a problem | ||
| 5/9/2025 | Listing removed | -- |
Source: Owner Report a problem | ||
| 4/29/2025 | Listed for sale | $529,000-1.9%$261/sqft |
Source: Owner Report a problem | ||
| 4/28/2025 | Listing removed | $3,500$2/sqft |
Source: Zillow Rentals Report a problem | ||
| 4/9/2025 | Listed for rent | $3,500$2/sqft |
Source: Zillow Rentals Report a problem | ||
| 4/1/2025 | Listing removed | $539,000$266/sqft |
Source: Stellar MLS #N6135811 Report a problem | ||
| 1/13/2025 | Listed for sale | $539,000$266/sqft |
Source: Stellar MLS #N6135811 Report a problem | ||
| 12/25/2024 | Pending sale | $539,000$266/sqft |
Source: Stellar MLS #N6135811 Report a problem | ||
| 12/6/2024 | Listed for sale | $539,000-1.8%$266/sqft |
Source: Stellar MLS #N6135811 Report a problem | ||
| 8/1/2024 | Listing removed | -- |
Source: Stellar MLS #A4588090 Report a problem | ||
| 6/20/2024 | Price change | $549,000-6.1%$271/sqft |
Source: Stellar MLS #A4588090 Report a problem | ||
| 4/26/2024 | Price change | $584,900-2.5%$289/sqft |
Source: Stellar MLS #A4588090 Report a problem | ||
| 11/13/2023 | Listed for sale | $599,900+90.5%$296/sqft |
Source: Stellar MLS #A4588090 Report a problem | ||
| 6/14/2019 | Sold | $314,990$155/sqft |
Source: Public Record Report a problem | ||
Public tax history
| Year | Property taxes | Tax assessment |
|---|---|---|
| 2025 | $5,277 +4.1% | $403,200 +4.4% |
| 2024 | $5,068 +122.1% | $386,300 +108.5% |
| 2023 | $2,282 +4.5% | $185,291 +3% |
| 2022 | $2,185 +1.9% | $179,894 +3% |
| 2021 | $2,143 +0.4% | $174,654 +1.4% |
| 2020 | $2,135 +150.5% | $172,243 +157.8% |
| 2019 | $852 | $66,800 |
Find assessor info on the county website
Neighborhood: Bee Ridge
Nearby homes
- $503,0005 bd3 ba2.4k sqft4865 Silver Topaz St, Sarasota, FL 34233Off Market
- $639,0005 bd3 ba2.4k sqft4857 Silver Topaz St, Sarasota, FL 34233For Sale

- $433,4004 bd2 ba2k sqft4853 Silver Topaz St, Sarasota, FL 34233Off Market
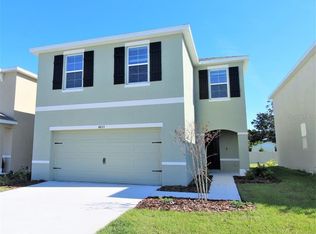
- $--4 bd2 ba2k sqft4853 Silver Topaz St #4853, Sarasota, FL 34233Off Market
- $438,8004 bd2 ba2k sqft4869 Silver Topaz St, Sarasota, FL 34233Off Market
- $1,230,0001 bd1 ba5.1k sqft4637 Ashton Rd, Sarasota, FL 34233Off Market
- $478,9004 bd3 ba2.2k sqft4873 Silver Topaz St, Sarasota, FL 34233Off Market
- $496,7005 bd3 ba2.4k sqft4849 Silver Topaz St, Sarasota, FL 34233Off Market
Nearby schools
GreatSchools rating
- 10/10Ashton Elementary SchoolGrades: PK-5Distance: 0.5 mi
- 9/10Sarasota Middle SchoolGrades: 6-8Distance: 0.3 mi
- 7/10Riverview High SchoolGrades: PK,9-12Distance: 2.8 mi
Schools provided by the listing agent
- Elementary: Ashton Elementary
- Middle: Sarasota Middle
- High: Riverview High
Source: Stellar MLS. This data may not be complete. We recommend contacting the local school district to confirm school assignments for this home.
Get a cash offer in 3 minutes
Find out how much your home could sell for in as little as 3 minutes with a no-obligation cash offer.
Estimated market value
$466,500
Get a cash offer in 3 minutes
Find out how much your home could sell for in as little as 3 minutes with a no-obligation cash offer.
Estimated market value
$466,500
- Florida
- Sarasota County
- Sarasota
- 34233
- Bee Ridge
- 4861 SILVER TOPAZ STREET
Nearby cities
Nearby neighborhoods
Nearby zip codes
Other Sarasota Topics
