Under contract-accepting backup offers. MOTIVATED SELLER!! Welcome to a residence that redefines the art of Florida living — a masterfully upgraded 5 bedroom, 3.5 bathroom showpiece nestled in one of Sarasota's most coveted corridors. Spanning an impressive 2,475 square feet of meticulously curated living space, this home is nothing short of extraordinary. Enter inside and immediately notice the seamless luxury plank vinyl flooring that flows throughout the main level and loft, delivering a cohesive aesthetic. The kitchen has been completely reimagined with brand-new cabinetry and stunning quartz countertops that catch the light like the gemstone this street was named for. Adjacent, a newly constructed butler's pantry elevates your entertaining capabilities to a level that would make even the most seasoned host envious. The family room offers a fireplace that serves as both a stunning focal point and a cozy retreat for those rare cooler Florida evenings. Tucked beneath the staircase, a cleverly designed bar area transforms an often-overlooked space into a conversation starter — because every great home deserves a secret weapon for impromptu gatherings. Every bathroom throughout the home has been thoughtfully refreshed with new vanities and Luxury Plank Vinyl Flooring, while plush new carpet in the bedrooms creates a sumptuous retreat for rest and rejuvenation. The generous primary bedroom offers the kind of sanctuary you deserve after navigating the demands of daily life. Now, prepare yourself for the backyard — because this is where the magic truly unfolds. A sparkling inground pool, complete with a screened enclosure and surrounding deck, creates an outdoor oasis that feels distinctly resort-inspired. The thoughtful addition of an outdoor shower allows you to rinse off before and after your swim, maintaining that effortless flow between indoor and outdoor living. A designated barbecue area stands ready for weekend cookouts, while professionally installed turf behind the pool cage ensures a lush, maintenance-free landscape that stays perpetually green without any effort. Speaking of effortless living, solar panels grace the rooftop, dramatically reducing energy costs while simultaneously reducing your environmental footprint. The surrounding neighborhood places you within comfortable reach of Urfer Family Park for morning outings, Legacy Trail and the bustling Clark Road corridor where shopping, dining, and entertainment options. Located minutes to Siesta Key. Beautifully landscaped and brimming with upgrades that most homeowners only dream about, this Sarasota gem represents an extraordinary opportunity to own a home where every detail has been considered, every upgrade executed with precision, and every moment promises to feel like a permanent vacation. Schedule your private showing before someone else claims paradise.
Under contract
Price cut: $10K (7/22)
$639,000
4857 SILVER TOPAZ STREET, SARASOTA, FL 34233
5beds
2,475sqft
:
Get pre-qualified$4,187/mo
Single Family Residence
Built in 2019
4,800 Square Feet Lot
$-- Zestimate®
$258/sqft
$122/mo HOA
What's special
Stunning quartz countertopsBeautifully landscaped
- 69 days |
- 1,367 |
- 106 |
Likely to sell faster than
Zillow last checked:
Listing updated:
Listed by:
Denise Gutmann 631-902-4616,
KELLER WILLIAMS ON THE WATER S 941-803-7522,
Chelsie Mocoroa Gobel 425-343-2437,
KELLER WILLIAMS ON THE WATER S
Source: Stellar MLS,MLS#: A4693542 Originating MLS: Sarasota - Manatee
Originating MLS: Sarasota - Manatee
Facts & features
Interior
Bedrooms & bathrooms
- Bedrooms: 5
- Bathrooms: 3
- Full bathrooms: 3
Rooms
- Room types: Utility Room, Loft
Primary bedroom
- Features: Ceiling Fan(s), En Suite Bathroom, Walk-In Closet(s)
- Level: Second
- Dimensions: 18x12
Bedroom 2
- Features: Built-in Closet
- Level: Second
- Dimensions: 13x10
Bedroom 3
- Features: Built-in Closet
- Level: Second
- Dimensions: 11x11
Bedroom 4
- Features: Built-in Closet
- Level: First
- Dimensions: 11x11
Primary bathroom
- Features: Shower No Tub, Split Vanities, Water Closet/Priv Toilet, Linen Closet
- Level: Second
- Dimensions: 10x8
Dining room
- Level: First
- Dimensions: 11x15
Kitchen
- Features: Kitchen Island, Pantry
- Level: First
- Dimensions: 11x14
Living room
- Features: Ceiling Fan(s)
- Level: First
- Dimensions: 14x11
Loft
- Level: Second
- Dimensions: 13x9
Heating
- Central
Cooling
- Central Air
Appliances
- Included: Dishwasher, Disposal, Dryer, Microwave, Range, Refrigerator, Washer
- Laundry: Laundry Room, Upper Level
Features
- Ceiling Fan(s), Open Floorplan, PrimaryBedroom Upstairs, Split Bedroom, Stone Counters, Thermostat, Walk-In Closet(s)
- Flooring: Carpet, Luxury Vinyl
- Doors: Outdoor Grill, Outdoor Shower, Sliding Doors
- Windows: Hurricane Shutters
- Has fireplace: Yes
- Fireplace features: Electric
Interior area
- Total structure area: 3,111
- Total interior livable area: 2,475 sqft
Video & virtual tour
Property
Parking
- Total spaces: 2
- Parking features: Driveway, Garage Door Opener
- Attached garage spaces: 2
- Has uncovered spaces: Yes
Features
- Levels: Two
- Stories: 2
- Patio & porch: Covered, Screened
- Exterior features: Irrigation System, Outdoor Grill, Outdoor Shower, Sidewalk, Sprinkler Metered
- Has private pool: Yes
- Pool features: In Ground, Lighting, Screen Enclosure
- Fencing: Fenced,Vinyl
- Has view: Yes
- View description: Pool, Pond
- Has water view: Yes
- Water view: Pond
Lot
- Size: 4,800 Square Feet
- Features: Cul-De-Sac, In County
- Residential vegetation: Trees/Landscaped
Details
- Parcel number: 0091140051
- Zoning: R3
- Special conditions: None
Construction
Type & style
- Home type: SingleFamily
- Architectural style: Florida,Mediterranean
- Property subtype: Single Family Residence
Materials
- Block, Stucco
- Foundation: Slab
- Roof: Shingle
Condition
- New construction: No
- Year built: 2019
Details
- Builder model: Robie
- Builder name: DR HORTON
Utilities & green energy
- Electric: Photovoltaics Seller Owned
- Sewer: Public Sewer
- Water: Public
- Utilities for property: BB/HS Internet Available, Cable Available, Phone Available, Sewer Connected, Solar, Sprinkler Meter, Street Lights, Underground Utilities, Water Connected
Green energy
- Energy generation: Solar
Community & HOA
Community
- Features: Deed Restrictions, Irrigation-Reclaimed Water, Sidewalks
- Security: Smoke Detector(s)
- Pet fee: $0 monthly
- Subdivision: ASHTON MEADOWS
HOA
- Has HOA: Yes
- Services included: Common Area Taxes, Reserve Fund
- HOA fee: $122 monthly
- HOA name: Access Res. Mgmt/Patty Ebby-Doll
- HOA phone: 813-607-2220
Location
- Region: Sarasota
Financial & listing details
- Price per square foot: $258/sqft
- Tax assessed value: $514,000
- Annual tax amount: $3,796
- Date on market: 5/27/2026
- Cumulative days on market: 70 days
- Listing terms: Cash,Conventional,FHA,VA Loan
- Ownership: Fee Simple
- Total actual rent: 0
- Road surface type: Paved, Asphalt
Estimated market value
Not available
Estimated sales range
Not available
Not available
Price history
| Date | Event | Price |
|---|---|---|
| 7/28/2026 | Contingent | $639,000$258/sqft |
Source:  Stellar MLS #A4693542 Report a problem Stellar MLS #A4693542 Report a problem | ||
| 7/22/2026 | Price change | $639,000-1.5%$258/sqft |
Source: Stellar MLS #A4693542 Report a problem | ||
| 7/16/2026 | Price change | $649,000-1.2%$262/sqft |
Source: Stellar MLS #A4693542 Report a problem | ||
| 7/6/2026 | Price change | $657,000-2.2%$265/sqft |
Source: Stellar MLS #A4693542 Report a problem | ||
| 6/17/2026 | Price change | $672,000-1.5%$272/sqft |
Source: Stellar MLS #A4693542 Report a problem | ||
| 5/27/2026 | Listed for sale | $682,000$276/sqft |
Source: Stellar MLS #A4693542 Report a problem | ||
Public tax history
| Year | Property taxes | Tax assessment |
|---|---|---|
| 2025 | $4,077 +3% | $330,744 +2.9% |
| 2024 | $3,959 +4.3% | $321,423 +3% |
| 2023 | $3,796 +2.9% | $312,061 +3% |
| 2022 | $3,690 +1.7% | $302,972 +3% |
| 2021 | $3,627 | $294,148 |
Find assessor info on the county website
Monthly payment
Est. payment
Payment breakdown
Explore the cost of this home by adjusting the details. Changes won't be saved.Climate risks
Neighborhood: Bee Ridge
Nearby schools
GreatSchools rating
- 10/10Ashton Elementary SchoolGrades: PK-5Distance: 0.5 mi
- 9/10Sarasota Middle SchoolGrades: 6-8Distance: 0.3 mi
- 7/10Riverview High SchoolGrades: PK,9-12Distance: 2.8 mi
Schools provided by the listing agent
- Elementary: Ashton Elementary
- Middle: Sarasota Middle
- High: Riverview High
Source: Stellar MLS. This data may not be complete. We recommend contacting the local school district to confirm school assignments for this home.
- $431,6004 bd2 ba2k sqft4853 Silver Topaz St, Sarasota, FL 34233Off Market
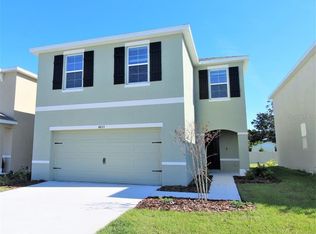
- $--4 bd2 ba2k sqft4853 Silver Topaz St #4853, Sarasota, FL 34233Off Market
- $470,0004 bd3 ba2k sqft4861 Silver Topaz St, Sarasota, FL 34233Sold
- $497,8005 bd3 ba2.4k sqft4865 Silver Topaz St, Sarasota, FL 34233Off Market
- $492,5005 bd3 ba2.4k sqft4849 Silver Topaz St, Sarasota, FL 34233Off Market
- $1,230,0001 bd1 ba5.1k sqft4637 Ashton Rd, Sarasota, FL 34233Off Market
- $435,4004 bd2 ba2k sqft4869 Silver Topaz St, Sarasota, FL 34233Off Market
- $457,4004 bd3 ba2k sqft4836 Silver Topaz St, Sarasota, FL 34233Off Market
A local agent can set up tours, give advice and negotiate with sellers.
A local lender can help you make sure your offer is ready when you are.
Similar homes
- $614,9003 bd2 ba2.2k sqft5285 TWINFLOWER LANE, SARASOTA, FL 34233For Sale

 MLS ID #A4697830, Emerson Robbins, HARRY ROBBINS ASSOC INC. Stellar MLS
 - $785,0004 bd2 ba2.1k sqft5505 BENEVA WOODS CIRCLE, SARASOTA, FL 34233For Sale
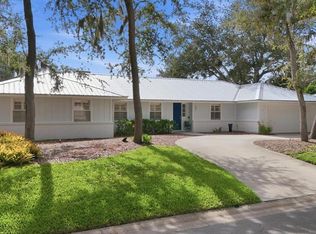 MLS ID #A4701674, Lindsay Nock, MICHAEL SAUNDERS & COMPANY. Stellar MLS
 - $564,9003 bd2 ba2.1k sqft4732 MEADOWVIEW CIRCLE, SARASOTA, FL 34233For Sale
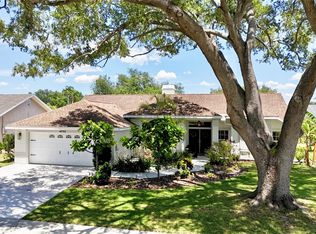 MLS ID #A4693999, Stephanie Church, COLDWELL BANKER REALTY. Stellar MLS
 - $579,9003 bd2 ba1.8k sqft4346 MEADOWLAND CIRCLE, SARASOTA, FL 34233For Sale
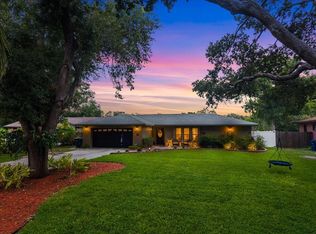 MLS ID #A4700705, Mark Singer, FINE PROPERTIES. Stellar MLS
 - $524,9003 bd3 ba2k sqft5333 CHARLIE BROWN LANE, SARASOTA, FL 34233For SaleMLS ID #A4689910, Kristen Redding, MICHAEL SAUNDERS & COMPANY. Stellar MLS
- $675,0003 bd2 ba1.8k sqft4352 KINGSTON LOOP, SARASOTA, FL 34238For SaleMLS ID #A4693260, Ali Marks, LOYD ROBBINS & CO. LLC. Stellar MLS
- $679,0004 bd4 ba2.5k sqft8363 VELDA TRAIL, SARASOTA, FL 34241For SaleMLS ID #A4694698, Andrew Azzarello, PREFERRED SHORE LLC. Stellar MLS
- $685,0004 bd4 ba2.9k sqft8366 VELDA TRAIL, SARASOTA, FL 34241For SaleMLS ID #A4693975, Dawnelle Lanners, KW COASTAL LIVING III. Stellar MLS
- $750,0004 bd2 ba1.9k sqft5720 ISANDA PLACE, SARASOTA, FL 34231For SaleMLS ID #A4695097, Nicole Long, VIVE REALTY. Stellar MLS
- $425,0004 bd3 ba1.4k sqft3818 BUCKEYE CIRCLE, SARASOTA, FL 34232For SaleMLS ID #A4701616, Nancy Grenier, PREMIER SOTHEBY'S INTERNATIONAL REALTY. Stellar MLS
- $890,0004 bd3 ba2.4k sqft4627 TRAILS DRIVE, SARASOTA, FL 34232For SaleMLS ID #A4699854, Adnan Dedic, COMPASS FLORIDA LLC. Stellar MLS
- $637,7004 bd3 ba2.3k sqft6374 GRANDVIEW HILL COURT, BRADENTON, FL 34203For SaleMLS ID #A4694409, Viktoriia Popova, CORE REALTY ASSOCIATES, INC. Stellar MLS
- $825,0004 bd3 ba2.4k sqft6325 RIVO LAKES BOULEVARD, SARASOTA, FL 34241For SaleMLS ID #A4696525, Tracy Anderson, EXP REALTY LLC. Stellar MLS
- $825,0004 bd2 ba2.3k sqft2352 PALM TERRACE, SARASOTA, FL 34231For SaleMLS ID #A4692941, Anna Martin, EXIT KING REALTY. Stellar MLS
- $795,0005 bd4 ba3.6k sqft12664 NIGHT VIEW DRIVE, SARASOTA, FL 34238For SaleMLS ID #O6417741, Daniel Robinson, HOUWZER INC. Stellar MLS
- $599,9003 bd3 ba2.5k sqft3006 ORIOLE DRIVE, SARASOTA, FL 34243For SaleMLS ID #C7526767, Charles Eichner, SUN REALTY. Stellar MLS
- $650,0004 bd3 ba2.2k sqft9013 KINGSBURY PLACE, BRADENTON, FL 34212For SaleMLS ID #A4694427, Jeremy Hartmark, LPT REALTY, LLC. Stellar MLS
- $485,0004 bd2 ba1.5k sqft5883 WHISTLEWOOD CIRCLE, SARASOTA, FL 34232For SaleMLS ID #A4671389, Traci Bolen, EXP REALTY LLC. Stellar MLS
- $664,9004 bd4 ba2.6k sqft5315 BENTGRASS WAY, LAKEWOOD RANCH, FL 34211For SaleMLS ID #A4679604, Gerard Healy, WILLIAM RAVEIS - FLORIDA LLC. Stellar MLS
- $620,0003 bd3 ba1.9k sqft618 WHITFIELD AVENUE, SARASOTA, FL 34243For SaleMLS ID #A4699069, Christopher Gray, LIV SARASOTA REALTY. Stellar MLS
