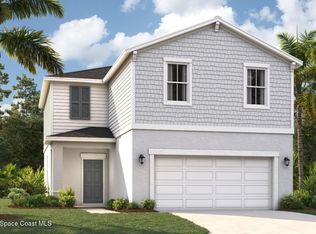
Under Construction. Immerse yourself in the unique charm of Watermark, where modern living meets natural beauty. Our homes are thoughtfully designed with functional layouts, designer-inspired features, and open-concept floor plans to meet your unique needs. The neighborhood's location is incredible. Nearby parks like Manatee Cove Park, Fay Lake Wilderness Park, and Cocoa Riverfront Park offer natural wonders. Watermark is conveniently close to major highways (I-95, FL 528, and US-1), providing easy access to Orlando International Airport, Downtown Orlando, and Walt Disney World Resort. Stay closer to home with Watermark's pool and cabana to relax and enjoy the Florida sunshine. On top of that, you'll also be just 15 minutes from Port Canaveral and the Kennedy Space Center. To top it off, the beach is less than 20 minutes away! Discover the perfect blend of modern living and coastal lifestyle at Watermark. The Jensen offers a smart, open-concept floor plan with plenty of storage space, perfect for all buyers alike. At the center of the home is a spacious family room with an adjoining dining room and a full kitchen with an oversized island and walk-in pantry. The main level offers a covered deck off the family room to enjoy the Florida sunshine. Upstairs, the master suite features a private bath with a separate shower and walk-in closet. Down the hall you’ll find three additional bedrooms that share a dual-vanity bath and a large loft that offers the perfect space for endless entertaining or storage opportunities. The Jensen’s impressive use of space makes this single-family home comfortable and efficient, with all the benefits of a Stanley Martin home.
Sold for $362,915
$362,915
4863 CALDWELL DRIVE, COCOA, FL 32927
4beds
2,313sqft
Single Family Residence
Built in 2024
5,662 Square Feet Lot
$351,200 Zestimate®
$157/sqft
$2,793 Estimated rent
Home value
$351,200
$320,000 - $386,000
$2,793/mo
Zestimate® history
Owner options
List your home for rent
$2,793/mo
Rent Zestimate®
Find your next renter with Zillow Rental Manager. Plus, with online applications, you can quickly screen prospective tenants – for free.
$2,793/mo
Rent Zestimate®
Refinance and save
$2,526/mo
Est. payment
Refinancing to a lower rate could help reduce your monthly payments and save thousands over the life of the loan.
$2,526/mo
Est. payment
Explore your selling options
Work with a Zillow partner agent
Leverage their expertise and Zillow's premium Showcase listings to get your home seen by more buyers.
Get startedList with your own agent
Get your home in front of millions of buyers by listing it on Zillow.
Learn how to do itSell it yourself
Take full control of how buyers see your home on Zillow by listing For Sale by Owner (FSBO).
List your homeWhat's special
Large loftDesigner-inspired featuresAdditional bedroomsCovered deckOpen-concept floor plansSpacious family roomSeparate shower
Zillow last checked:
Listing updated:
Listed by:
Wally Franquiz 407-305-2986,
SM FLORIDA BROKERAGE LLC 770-365-2982
Bought with:
Non-Member Agent
STELLAR NON-MEMBER OFFICE
Source: Stellar MLS,MLS#: O6252862 Originating MLS: Orlando Regional
Originating MLS: Orlando Regional
Facts & features
Interior
Bedrooms & bathrooms
- Bedrooms: 4
- Bathrooms: 3
- Full bathrooms: 2
- 1/2 bathrooms: 1
Rooms
- Room types: Great Room, Utility Room, Loft
Primary bedroom
- Features: En Suite Bathroom, Walk-In Closet(s)
- Level: Second
- Dimensions: 14x14
Bedroom 2
- Features: Built-in Closet
- Level: Second
- Dimensions: 10x10
Bedroom 3
- Features: Walk-In Closet(s)
- Level: Second
- Dimensions: 10x11
Bedroom 4
- Features: Walk-In Closet(s)
- Level: Second
- Dimensions: 10x11
Primary bathroom
- Features: Dual Sinks, Shower No Tub, Water Closet/Priv Toilet, Linen Closet
- Level: Second
Bathroom 1
- Features: Sink - Pedestal
- Level: First
Bathroom 2
- Features: Dual Sinks, Tub With Shower, Linen Closet
- Level: Second
Dining room
- Level: First
- Dimensions: 13x12
Foyer
- Level: First
Great room
- Level: First
- Dimensions: 15x21
Kitchen
- Features: Kitchen Island, Pantry
- Level: First
- Dimensions: 13x10
Laundry
- Level: Second
Loft
- Level: Second
Heating
- Central, Electric
Cooling
- Central Air
Appliances
- Included: Dishwasher, Disposal, Microwave, Range
- Laundry: Electric Dryer Hookup, Inside, Laundry Room, Upper Level, Washer Hookup
Features
- Eating Space In Kitchen, Kitchen/Family Room Combo, Living Room/Dining Room Combo, Open Floorplan, PrimaryBedroom Upstairs, Thermostat, Walk-In Closet(s)
- Flooring: Carpet, Ceramic Tile
- Doors: Sliding Doors
- Windows: Double Pane Windows, ENERGY STAR Qualified Windows
- Has fireplace: Yes
Interior area
- Total structure area: 2,987
- Total interior livable area: 2,313 sqft
Property
Parking
- Total spaces: 2
- Parking features: Covered, Driveway
- Attached garage spaces: 2
- Has uncovered spaces: Yes
- Details: Garage Dimensions: 20X20
Features
- Levels: Two
- Stories: 2
- Patio & porch: Covered, Front Porch, Patio
- Exterior features: Irrigation System, Lighting, Sidewalk
- Waterfront features: Lake
Lot
- Size: 5,662 Square Feet
- Features: Cleared, Cul-De-Sac, Landscaped
- Residential vegetation: Trees/Landscaped
Details
- Parcel number: 23363000007
- Zoning: RES
- Special conditions: None
Construction
Type & style
- Home type: SingleFamily
- Architectural style: Traditional
- Property subtype: Single Family Residence
Materials
- Block, Cement Siding, Stone, Stucco
- Foundation: Slab
- Roof: Shingle
Condition
- Under Construction
- New construction: Yes
- Year built: 2024
Details
- Builder model: Jensen C
- Builder name: Stanley Martin Homes
- Warranty included: Yes
Utilities & green energy
- Sewer: Public Sewer
- Water: Public
- Utilities for property: Cable Available, Electricity Connected, Phone Available, Public, Sewer Connected, Water Connected
Community & HOA
Community
- Features: Lake, Deed Restrictions, Playground, Pool, Sidewalks
- Security: Smoke Detector(s)
- Pet fee: $0 monthly
- Subdivision: WATERMARK
HOA
- Has HOA: Yes
- Amenities included: Playground, Pool
- Services included: Community Pool, Maintenance Grounds, Pool Maintenance
- HOA fee: $120 monthly
- HOA name: Stanley Martin Homes
Location
- Region: Cocoa
Financial & listing details
- Price per square foot: $157/sqft
- Annual tax amount: $4,699
- Date on market: 10/28/2024
- Cumulative days on market: 105 days
- Listing terms: Cash,Conventional,FHA,USDA Loan,VA Loan
- Ownership: Fee Simple
- Total actual rent: 0
- Electric utility on property: Yes
- Road surface type: Paved
Price history
| Date | Event | Price |
|---|---|---|
| 3/25/2025 | Sold | $362,915+0.8%$157/sqft |
Source:  Stellar MLS #O6252862 Report a problem Stellar MLS #O6252862 Report a problem | ||
| 2/10/2025 | Pending sale | $359,990$156/sqft |
Source: Stellar MLS #O6252862 Report a problem | ||
| 1/31/2025 | Price change | $359,990-4.3%$156/sqft |
Source: Stellar MLS #O6252862 Report a problem | ||
| 10/28/2024 | Listed for sale | $375,990$163/sqft |
Source: Stellar MLS #O6252862 Report a problem | ||
Public tax history
Tax history is unavailable.
Neighborhood: Sharpes
Nearby homes
- $354,9904 bd3 ba1.8k sqft4883 Caldwell Ct, Cocoa, FL 32927Sold
- $308,700-- bd-- ba1.6k sqft4893 Caldwell Ct, Cocoa, FL 32927Off Market
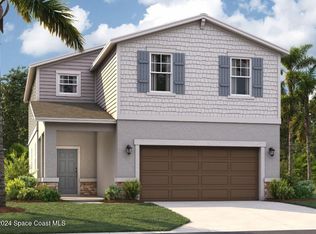
- $362,9154 bd3 ba2.3k sqft4863 Caldwell Ct, Cocoa, FL 32927Sold
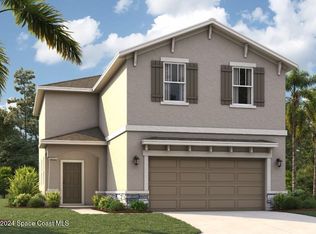
- $351,9904 bd3 ba2.1k sqft4873 Caldwell Ct, Cocoa, FL 32927Sold
- $359,9903 bd2 ba1.6k sqft531 Lagoda Dr, Cocoa, FL 32927Sold
- $30,000-- bd-- ba-- sqft4864 Caldwell Ct, Cocoa, FL 32927Off Market
- $346,9903 bd2 ba1.6k sqft521 Ladoga Dr, Cocoa, FL 32927Sold
- $30,000-- bd-- ba-- sqft602 Ladoga Dr, Cocoa, FL 32927Off Market
Nearby schools
GreatSchools rating
- 3/10Fairglen Elementary SchoolGrades: PK-6Distance: 0.8 mi
- 2/10Cocoa High SchoolGrades: PK,7-12Distance: 4.4 mi
Get a cash offer in 3 minutes
Find out how much your home could sell for in as little as 3 minutes with a no-obligation cash offer.
Estimated market value
$351,200
Get a cash offer in 3 minutes
Find out how much your home could sell for in as little as 3 minutes with a no-obligation cash offer.
Estimated market value
$351,200
- Florida
- Brevard County
- Cocoa
- 32927
- Sharpes
- 4863 CALDWELL DRIVE
Nearby cities
Nearby neighborhoods
Nearby zip codes
Other Cocoa Topics
