This two-story home design offers plenty of living space to fit your lifestyle with 4 bedrooms, 2.5 bathrooms, and an open floor plan for all of your entertaining needs. The modern kitchen, which includes an oversized island with seating space and a pantry, opens to a family room and dining room with access to a lanai. Upstairs, you will find 4 bedrooms designed for flexibility. One bedroom near the master suite is near the master suite and two additional bedrooms at the front of the home are separated by a loft for privacy. The master suite includes a large walk-in closet, dual vanities, and a linen closet. Down the hall, you will find another full bathroom with dual vanities and a laundry room with sink. With all of the storage and flexibility, the Cortez fits all of your needs.
Sold for $354,990
$354,990
4883 Caldwell Ct, Cocoa, FL 32927
4beds
1,835sqft
Single Family Residence
Built in 2025
4,791 Square Feet Lot
$346,000 Zestimate®
$193/sqft
$2,636 Estimated rent
Home value
$346,000
$315,000 - $381,000
$2,636/mo
Zestimate® history
Owner options
List your home for rent
$2,636/mo
Rent Zestimate®
Find your next renter with Zillow Rental Manager. Plus, with online applications, you can quickly screen prospective tenants – for free.
$2,636/mo
Rent Zestimate®
Refinance and save
$2,424/mo
Est. payment
Refinancing to a lower rate could help reduce your monthly payments and save thousands over the life of the loan.
$2,424/mo
Est. payment
Explore your selling options
Work with a Zillow partner agent
Leverage their expertise and Zillow's premium Showcase listings to get your home seen by more buyers.
Get startedList with your own agent
Get your home in front of millions of buyers by listing it on Zillow.
Learn how to do itSell it yourself
Take full control of how buyers see your home on Zillow by listing For Sale by Owner (FSBO).
List your homeWhat's special
Zillow last checked:
Listing updated:
Listed by:
Waldemar Franquiz,
SM Florida Brokerage LLC
Bought with:
Shannon Michelle Trayers, 3470218
Florida Lifestyle Realty LLC
Source: Space Coast AOR,MLS#: 1041394
Facts & features
Interior
Bedrooms & bathrooms
- Bedrooms: 4
- Bathrooms: 3
- Full bathrooms: 2
- 1/2 bathrooms: 1
Primary bedroom
- Description: Carpet, walk-in closet, & en-suite bathroom.
- Level: Second
- Area: 169
- Dimensions: 13.00 x 13.00
Bedroom 2
- Description: Carpet & built-in closet.
- Level: Second
- Area: 110
- Dimensions: 10.00 x 11.00
Bedroom 3
- Description: Carpet & built-in closet.
- Level: Second
- Area: 110
- Dimensions: 10.00 x 11.00
Bedroom 4
- Description: Carpet & built-in closet.
- Level: Second
- Area: 100
- Dimensions: 10.00 x 10.00
Primary bathroom
- Description: Ceramic tile, linen closet, dual sinks, walk-in shower, & water closet.
- Level: Second
Bathroom 1
- Description: Ceramic tile & pedestal sink.
- Level: First
Bathroom 2
- Description: Ceramic tile, dual sinks, & tub with shower.
- Level: Second
Dining room
- Description: Ceramic Tile.
- Level: First
- Area: 130
- Dimensions: 13.00 x 10.00
Great room
- Description: Ceramic Tile.
- Level: First
- Area: 228
- Dimensions: 19.00 x 12.00
Kitchen
- Description: Ceramic tile, island, & pantry.
- Level: First
- Area: 108
- Dimensions: 9.00 x 12.00
Laundry
- Description: Ceramic tile.
- Level: Second
Heating
- Central, Electric
Cooling
- Central Air, Electric
Appliances
- Included: Dishwasher, Disposal, Electric Range, Microwave
- Laundry: Electric Dryer Hookup, Upper Level, Washer Hookup
Features
- Eat-in Kitchen, Entrance Foyer, Kitchen Island, Open Floorplan, Pantry, Primary Bathroom - Shower No Tub, Walk-In Closet(s)
- Flooring: Carpet, Tile
- Has fireplace: No
Interior area
- Total structure area: 2,422
- Total interior livable area: 1,835 sqft
Property
Parking
- Total spaces: 2
- Parking features: Attached, Garage
- Attached garage spaces: 2
Features
- Levels: Two
- Stories: 2
- Patio & porch: Covered, Front Porch, Patio
Lot
- Size: 4,791 Square Feet
- Dimensions: 41 x 122
- Features: Cleared, Cul-De-Sac
Details
- Additional parcels included: 3036688
- Parcel number: 233630510000g.00009.00
- Zoning description: Residential
- Special conditions: Standard
Construction
Type & style
- Home type: SingleFamily
- Architectural style: Traditional
- Property subtype: Single Family Residence
Materials
- Block, Stucco, Vinyl Siding
- Roof: Shingle
Condition
- New construction: Yes
- Year built: 2025
Utilities & green energy
- Electric: 200+ Amp Service
- Sewer: Public Sewer
- Water: Public
- Utilities for property: Cable Available, Electricity Connected, Sewer Connected, Water Connected
Community & HOA
Community
- Security: Smoke Detector(s)
- Subdivision: None
HOA
- Has HOA: Yes
- Amenities included: Maintenance Grounds, Playground, Pool
- Services included: Maintenance Grounds
- HOA fee: $75 monthly
- HOA name: Stanley Martin Homes
Location
- Region: Cocoa
Financial & listing details
- Price per square foot: $193/sqft
- Tax assessed value: $30,000
- Annual tax amount: $4,349
- Date on market: 3/27/2025
- Listing terms: Cash,Conventional,FHA,USDA Loan,VA Loan
- Road surface type: Paved
Price history
| Date | Event | Price |
|---|---|---|
| 6/13/2025 | Sold | $354,990+1.4%$193/sqft |
Source: Space Coast AOR #1041394 Report a problem | ||
| 5/13/2025 | Pending sale | $349,990$191/sqft |
Source: Space Coast AOR #1041394 Report a problem | ||
| 3/30/2025 | Price change | $349,990+0.6%$191/sqft |
Source:  Stellar MLS #O6288364 Report a problem Stellar MLS #O6288364 Report a problem | ||
| 3/10/2025 | Listed for sale | $347,990$190/sqft |
Source: Stellar MLS #O6288364 Report a problem | ||
Public tax history
| Year | Property taxes | Tax assessment |
|---|---|---|
| 2025 | $680 | $30,000 |
| 2024 | -- | -- |
Find assessor info on the county website
Neighborhood: Sharpes
Nearby homes
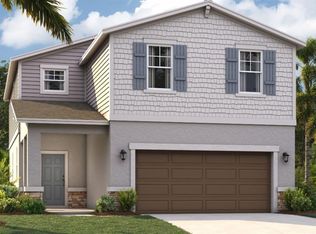
- $362,9154 bd3 ba2.3k sqft4863 Caldwell Dr, Cocoa, FL 32927Sold
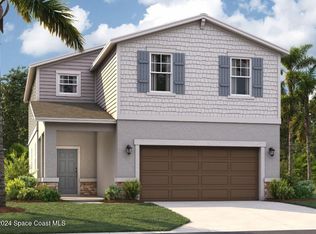
- $362,9154 bd3 ba2.3k sqft4863 Caldwell Ct, Cocoa, FL 32927Sold
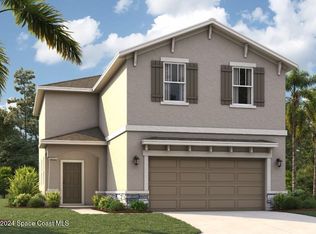
- $351,9904 bd3 ba2.1k sqft4873 Caldwell Ct, Cocoa, FL 32927Sold
- $308,700-- bd-- ba1.6k sqft4893 Caldwell Ct, Cocoa, FL 32927Off Market
- $30,000-- bd-- ba-- sqft4864 Caldwell Ct, Cocoa, FL 32927Off Market
- $359,9903 bd2 ba1.6k sqft531 Lagoda Dr, Cocoa, FL 32927Sold
- $352,6903 bd2 ba1.6k sqft4843 Caldwell Ct, Cocoa, FL 32927Sold
- $344,9904 bd3 ba1.8k sqft4853 Caldwell Ct, Cocoa, FL 32927Sold
Nearby schools
GreatSchools rating
- 3/10Fairglen Elementary SchoolGrades: PK-6Distance: 0.8 mi
- 2/10Cocoa High SchoolGrades: PK,7-12Distance: 4.4 mi
Schools provided by the listing agent
- Elementary: Fairglen
- Middle: McNair
- High: Cocoa
Source: Space Coast AOR. This data may not be complete. We recommend contacting the local school district to confirm school assignments for this home.
Get a cash offer in 3 minutes
Find out how much your home could sell for in as little as 3 minutes with a no-obligation cash offer.
Estimated market value
$346,000
Get a cash offer in 3 minutes
Find out how much your home could sell for in as little as 3 minutes with a no-obligation cash offer.
Estimated market value
$346,000
- Florida
- Brevard County
- Cocoa
- 32927
- Sharpes
- 4883 Caldwell Ct
Nearby cities
Nearby neighborhoods
Nearby zip codes
Other Cocoa Topics
