Welcome to 4863 E 93rd Street a well-cared-for home offering space, comfort, and value in the heart of Garfield Heights! This charming 3 bedroom, 1.5 bath home features over 1,200 sq ft of living space and a layout that’s both functional and inviting.
Step inside to a bright and spacious living room filled with natural light that flows seamlessly into the dining area—perfect for gatherings, entertaining, or relaxing at home. The kitchen offers ample cabinet space and convenient access to the sunroom and backyard, making everyday living easy and practical. 2 Bedrooms and Full Bathroom on first floor. Upstairs, you’ll find huge bedroom and a half bathroom, with bonus room providing plenty of space for huge walk-in closet or a home office. Full basement offers excellent storage and laundry also potential for additional living space, a recreation area, or home gym on the finshed side.
Outside, enjoy your back yard ideal for summer barbecues, pets, or simply unwinding after a long day. Located on a quiet residential street with easy access to shopping, dining, parks, and major highways including I-480, this home offers the perfect balance of neighborhood charm and everyday convenience.
Whether you’re a first-time buyer looking for a place to call home or an investor seeking a solid opportunity, this property checks all the boxes.
Schedule your showing today!
Closed
$136,000
4863 E 93rd St, Garfield Heights, OH 44125
3beds
1,212sqft
Single Family Residence
Built in 1953
4,791 Square Feet Lot
$136,800 Zestimate®
$112/sqft
$1,740 Estimated rent
Home value
$136,800
$129,000 - $145,000
$1,740/mo
Zestimate® history
Owner options
List your home for rent
$1,740/mo
Rent Zestimate®
Find your next renter with Zillow Rental Manager. Plus, with online applications, you can quickly screen prospective tenants – for free.
$1,740/mo
Rent Zestimate®
Refinance and save
$1,012/mo
Est. payment
Refinancing to a lower rate could help reduce your monthly payments and save thousands over the life of the loan.
$1,012/mo
Est. payment
Explore your selling options
Work with a Zillow partner agent
Leverage their expertise and Zillow's premium Showcase listings to get your home seen by more buyers.
Get startedList with your own agent
Get your home in front of millions of buyers by listing it on Zillow.
Learn how to do itSell it yourself
Take full control of how buyers see your home on Zillow by listing For Sale by Owner (FSBO).
List your homeWhat's special
Zillow last checked:
Listing updated:
Listed by:
Juan Gutierrez Perez 440-231-9872 juan@mcdhomes.com,
McDowell Homes Real Estate Services,
Mimi Osborne 216-559-6464,
McDowell Homes Real Estate Services
Bought with:
Ebony D Bethea, 2015000166
EXP Realty, LLC.
Carla R Griffin, 2017005272
EXP Realty, LLC.
Source: MLS Now,MLS#: 5193014 Originating MLS: Lake Geauga Area Association of REALTORS
Originating MLS: Lake Geauga Area Association of REALTORSFacts & features
Interior
Bedrooms & bathrooms
- Bedrooms: 3
- Bathrooms: 2
- Full bathrooms: 1
- 1/2 bathrooms: 1
- Main level bathrooms: 1
- Main level bedrooms: 2
Primary bedroom
- Description: Flooring: Wood
- Level: First
- Dimensions: 11.00 x 12.00
Bedroom
- Description: Flooring: Wood
- Level: Second
- Dimensions: 14.00 x 11.00
Bedroom
- Description: Flooring: Wood
- Level: First
- Dimensions: 10.00 x 11.00
Bathroom
- Description: Flooring: Ceramic Tile
- Level: Second
Bathroom
- Description: Flooring: Ceramic Tile
- Level: First
Eat in kitchen
- Description: Flooring: Linoleum
- Level: First
Kitchen
- Description: Flooring: Linoleum
- Level: First
- Dimensions: 10.00 x 16.00
Living room
- Description: Flooring: Wood
- Level: First
- Dimensions: 13.00 x 16.00
Other
- Description: Flooring: Wood
- Level: Second
- Dimensions: 10.00 x 10.00
Sunroom
- Level: First
Heating
- Forced Air, Gas
Cooling
- Central Air
Appliances
- Included: Dryer, Range, Refrigerator, Washer
- Laundry: Lower Level
Features
- Built-in Features, Ceiling Fan(s), Eat-in Kitchen, Natural Woodwork
- Basement: Full,Partially Finished
- Has fireplace: No
Interior area
- Total structure area: 1,212
- Total interior livable area: 1,212 sqft
- Finished area above ground: 1,212
Property
Parking
- Total spaces: 1
- Parking features: Driveway, Detached, Garage, Paved
- Garage spaces: 1
Accessibility
- Accessibility features: None
Features
- Levels: Two
- Stories: 2
- Fencing: Chain Link
- Has view: Yes
- View description: City
Lot
- Size: 4,791 Square Feet
- Dimensions: 40 x 120
Details
- Parcel number: 54116037
Construction
Type & style
- Home type: SingleFamily
- Architectural style: Cape Cod
- Property subtype: Single Family Residence
Materials
- Aluminum Siding
- Roof: Asphalt,Fiberglass
Condition
- Year built: 1953
Utilities & green energy
- Sewer: Public Sewer
- Water: Public
Community & HOA
Community
- Features: Public Transportation
HOA
- Has HOA: No
Location
- Region: Garfield Heights
Financial & listing details
- Price per square foot: $112/sqft
- Tax assessed value: $91,000
- Annual tax amount: $2,734
- Date on market: 3/13/2026
- Cumulative days on market: 60 days
- Listing terms: Cash,Conventional,FHA,USDA Loan,VA Loan
Price history
| Date | Event | Price |
|---|---|---|
| 5/12/2026 | Sold | $136,000-13.9%$112/sqft |
Source:  MLS Now #5193014 Report a problem MLS Now #5193014 Report a problem | ||
| 4/30/2026 | Listed for sale | $158,000$130/sqft |
Source: MLS Now #5193014 Report a problem | ||
| 3/31/2026 | Contingent | $158,000$130/sqft |
Source: MLS Now #5193014 Report a problem | ||
| 3/30/2026 | Price change | $158,000-4.2%$130/sqft |
Source: MLS Now #5193014 Report a problem | ||
| 3/13/2026 | Listed for sale | $165,000+81.3%$136/sqft |
Source: MLS Now #5193014 Report a problem | ||
| 11/8/2022 | Sold | $91,000+2.2%$75/sqft |
Source: Public Record Report a problem | ||
| 11/4/2022 | Pending sale | $89,000$73/sqft |
Source: MLS Now #4411114 Report a problem | ||
| 10/12/2022 | Contingent | $89,000$73/sqft |
Source: MLS Now #4411114 Report a problem | ||
| 10/11/2022 | Listed for sale | $89,000+122.5%$73/sqft |
Source: MLS Now #4411114 Report a problem | ||
| 6/16/2014 | Listing removed | $875$1/sqft |
Source: Howard Hanna - Pepper Pike #3620707 Report a problem | ||
| 5/24/2014 | Listed for rent | $875$1/sqft |
Source: Howard Hanna - Pepper Pike #3620707 Report a problem | ||
| 5/2/2014 | Sold | $40,000-11.1%$33/sqft |
Source: Public Record Report a problem | ||
| 3/29/2014 | Pending sale | $45,000$37/sqft |
Source: Keller Williams Greater Cleveland Southwest #3447976 Report a problem | ||
| 3/25/2014 | Price change | $45,000-10%$37/sqft |
Source: Keller Williams Greater Cleveland Southwest #3447976 Report a problem | ||
| 1/8/2014 | Price change | $50,000-16.7%$41/sqft |
Source: Keller Williams Greater Cleveland Southwest #3447976 Report a problem | ||
| 10/29/2013 | Price change | $60,000-14.3%$50/sqft |
Source: Keller Williams Greater Cleveland Southwest #3447976 Report a problem | ||
| 10/5/2013 | Listed for sale | $70,000$58/sqft |
Source: Keller Williams Greater Cleveland Southwest #3447976 Report a problem | ||
Public tax history
| Year | Property taxes | Tax assessment |
|---|---|---|
| 2025 | $2,432 -21.2% | $31,850 |
| 2024 | $3,087 +24.4% | $31,850 +33.6% |
| 2023 | $2,482 +0.8% | $23,840 |
| 2022 | $2,462 -5.9% | $23,840 |
| 2021 | $2,615 +18.2% | $23,840 +25.2% |
| 2020 | $2,213 +0.9% | $19,040 |
| 2019 | $2,193 -13.5% | $19,040 |
| 2018 | $2,535 +1.8% | $19,040 +4.2% |
| 2017 | $2,491 +4.9% | $18,280 |
| 2016 | $2,374 | $18,280 |
| 2015 | $2,374 -10.1% | $18,280 -18% |
| 2014 | $2,640 +4.9% | $22,300 |
| 2013 | $2,517 +5.4% | $22,300 |
| 2012 | $2,388 -1.6% | $22,300 -23.6% |
| 2011 | $2,428 +48.5% | $29,200 |
| 2010 | $1,635 +866.3% | $29,200 |
| 2009 | $169 -90.2% | $29,200 -8.9% |
| 2008 | $1,728 +1.2% | $32,060 |
| 2007 | $1,708 -26.8% | $32,060 |
| 2006 | $2,333 +13.9% | $32,060 +14.7% |
| 2005 | $2,048 +1% | $27,940 |
| 2004 | $2,027 +4.8% | $27,940 |
| 2003 | $1,934 +8.8% | $27,940 +8% |
| 2002 | $1,777 -27.5% | $25,870 |
| 2001 | $2,450 -0.3% | $25,870 |
| 2000 | $2,458 | $25,870 |
Find assessor info on the county website
Neighborhood: 44125
Nearby homes
- $114,4002 bd1 ba824 sqft4867 E 93rd St, Garfield Heights, OH 44125Off Market
- $142,9003 bd1 ba1.1k sqft4857 E 93rd St, Garfield Heights, OH 44125Off Market
- $115,0003 bd1 ba1.6k sqft4871 E 93rd St, Garfield Heights, OH 44125Sold
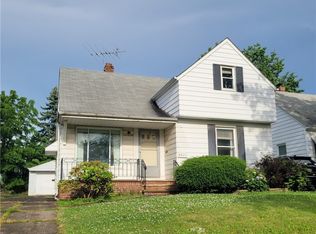
- $151,8004 bd2 ba1.2k sqft4851 E 93rd St, Garfield Heights, OH 44125Off Market
- $157,5004 bd2 ba1.1k sqft4875 E 93rd St, Garfield Heights, OH 44125Off Market
- $155,0003 bd2 ba1.2k sqft4864 E 94th St, Garfield Heights, OH 44125Pending
- $166,8004 bd3 ba1.6k sqft4860 E 94th St, Garfield Heights, OH 44125Off Market
- $123,9003 bd1 ba1k sqft4864 E 93rd St, Garfield Heights, OH 44125Off Market
Nearby schools
GreatSchools rating
- 4/10Maple Leaf Intermediate Elementary SchoolGrades: 4-5Distance: 1.8 mi
- 4/10Garfield Heights Middle SchoolGrades: 6-8Distance: 1.8 mi
- 4/10Garfield Heights High SchoolGrades: 9-12Distance: 0.3 mi
Schools provided by the listing agent
- District: Garfield Heights CSD - 1815
Source: MLS Now. This data may not be complete. We recommend contacting the local school district to confirm school assignments for this home.
Get a cash offer in 3 minutes
Find out how much your home could sell for in as little as 3 minutes with a no-obligation cash offer.
Estimated market value
$136,800
Get a cash offer in 3 minutes
Find out how much your home could sell for in as little as 3 minutes with a no-obligation cash offer.
Estimated market value
$136,800
- Ohio
- Cuyahoga County
- Garfield Heights
- 44125
- 4863 E 93rd St
Nearby cities
Nearby zip codes
Other Garfield Heights Topics
- Apartments for Rent in 44125
- Houses for Sale in 44125
- Houses for Rent in 44125
- 44125 Real Estate
- Garfield Heights Condos
- Houses for Sale in Garfield Heights
- Newest Listings in Garfield Heights
- Garfield Heights Home Values
- Garfield Heights Real Estate Agents
- Garfield Heights Refinance
- Garfield Heights Mortgage Rates
