Violation FREE so move right in and Enjoy! Perfect LOCATION right in the middle of Cuyahoga County*Less than 10 minutes to Downtown Cleveland & 15 minutes to the Airport-Close to Beautiful Parks, shopping, hospitals with convenient Access to 480 & 77*GREAT OPPORTUNITY*SELLER is OFFERING a $5,000 FUND to you to make your own improvements and or upgrades YOUR WAY! 3 Bedrooms + an oversized 2 car GARAGE* PARTIALLY FINISHED Basement*HARDWOOD under carpeting*Newer Vinyl Windows Throughout including upstairs*Fantastic Covered Sun Porch with sliding glass doors to enjoy your Backyard year round! 17 x 12 allows for large gatherings or just a space to relax*Upstairs Room is large enough for two Bedrooms or great office space/media room or you choose - features BUILT-IN cabinets PLUS a room for extra storage or extra large Closet* Come and enjoy all the wonderful things your new location has to offer: State-of-the-art Dan Kostel Recreation Center, Try Kayaking or Paddle boarding at the New Garfield Park Pond, Cool off with summer events at the Pool including Water Polo, Relax at the Town Hall Summer Series and even in the Winter their are things to do such as Ice Skating or Hockey*Garfield Hts also has wonderful programs to help you along. Check out the City of Garfield Hts Video to find out about Senior Farm market and Home Grants* Don't Miss your opportunity to enjoy your new affordable home-call today for your special showing*
Closed
$115,000
4871 E 93rd St, Garfield Heights, OH 44125
3beds
1,656sqft
Single Family Residence
Built in 1954
4,800 Square Feet Lot
$152,300 Zestimate®
$69/sqft
$1,646 Estimated rent
Home value
$152,300
$139,000 - $166,000
$1,646/mo
Zestimate® history
Owner options
List your home for rent
$1,646/mo
Rent Zestimate®
Find your next renter with Zillow Rental Manager. Plus, with online applications, you can quickly screen prospective tenants – for free.
$1,646/mo
Rent Zestimate®
Refinance and save
$670/mo
Est. payment
Refinancing to a lower rate could help reduce your monthly payments and save thousands over the life of the loan.
$670/mo
Est. payment
Explore your selling options
Work with a Zillow partner agent
Leverage their expertise and Zillow's premium Showcase listings to get your home seen by more buyers.
Get startedList with your own agent
Get your home in front of millions of buyers by listing it on Zillow.
Learn how to do itSell it yourself
Take full control of how buyers see your home on Zillow by listing For Sale by Owner (FSBO).
List your homeWhat's special
Zillow last checked:
Listing updated:
Listed by:
Carol A Herzing 440-759-3347 Carol@Herzing.us,
Russell Real Estate Services
Bought with:
Michelle E Davis, 2011001259
DreamTeam Realty, Inc.
Source: MLS Now,MLS#: 5132022 Originating MLS: Akron Cleveland Association of REALTORS
Originating MLS: Akron Cleveland Association of REALTORSFacts & features
Interior
Bedrooms & bathrooms
- Bedrooms: 3
- Bathrooms: 1
- Full bathrooms: 1
- Main level bathrooms: 1
- Main level bedrooms: 2
Bedroom
- Description: Flooring: Ceramic Tile,Hardwood
- Features: Window Treatments
- Level: First
- Dimensions: 11 x 11
Bedroom
- Description: Flooring: Wood
- Features: Window Treatments
- Level: Second
- Dimensions: 25 x 12
Bedroom
- Description: Flooring: Carpet,Hardwood
- Features: Window Treatments
- Level: First
- Dimensions: 11.3 x 11
Dining room
- Description: Flooring: Linoleum
- Features: Window Treatments
- Level: First
- Dimensions: 10.5 x 7.3
Kitchen
- Description: Flooring: Linoleum
- Features: Breakfast Bar, Natural Woodwork, Window Treatments
- Level: First
- Dimensions: 9 x 6
Living room
- Description: Flooring: Carpet,Hardwood
- Features: Window Treatments
- Level: First
- Dimensions: 17 x 12
Recreation
- Description: Flooring: Carpet
- Level: Lower
- Dimensions: 34 x 13
Heating
- Forced Air
Cooling
- Central Air
Appliances
- Included: Dryer, Dishwasher, Humidifier, Range, Refrigerator, Washer
- Laundry: In Basement
Features
- Breakfast Bar, Ceiling Fan(s), Coffered Ceiling(s), Eat-in Kitchen, Pantry, Storage, Natural Woodwork, Walk-In Closet(s)
- Windows: Blinds, Double Pane Windows, Insulated Windows, Screens, Skylight(s), Window Treatments
- Basement: Full,Finished,Partially Finished
- Has fireplace: No
Interior area
- Total structure area: 1,656
- Total interior livable area: 1,656 sqft
- Finished area above ground: 1,188
- Finished area below ground: 468
Property
Parking
- Total spaces: 2
- Parking features: Driveway, Detached, Electricity, Garage, Garage Door Opener, Oversized, Paved, Workshop in Garage
- Garage spaces: 2
Features
- Levels: One and One Half,Two
- Stories: 2
- Patio & porch: Rear Porch, Covered, Enclosed, Front Porch, Glass Enclosed, Patio, Porch, Screened
Lot
- Size: 4,800 Square Feet
Details
- Parcel number: 54116035
- Special conditions: Estate
Construction
Type & style
- Home type: SingleFamily
- Architectural style: Bungalow,Cape Cod
- Property subtype: Single Family Residence
Materials
- Vinyl Siding
- Roof: Asphalt,Fiberglass
Condition
- Year built: 1954
Utilities & green energy
- Sewer: Public Sewer
- Water: Public
Community & HOA
Community
- Security: Smoke Detector(s)
- Subdivision: Garfield Pkwy Allotment
HOA
- Has HOA: No
Location
- Region: Garfield Heights
Financial & listing details
- Price per square foot: $69/sqft
- Tax assessed value: $93,000
- Annual tax amount: $2,839
- Date on market: 6/18/2025
- Cumulative days on market: 28 days
Price history
| Date | Event | Price |
|---|---|---|
| 7/29/2025 | Sold | $115,000$69/sqft |
Source:  MLS Now #5132022 Report a problem MLS Now #5132022 Report a problem | ||
| 7/15/2025 | Pending sale | $115,000$69/sqft |
Source: MLS Now #5132022 Report a problem | ||
| 6/23/2025 | Contingent | $115,000$69/sqft |
Source: MLS Now #5132022 Report a problem | ||
| 6/18/2025 | Listed for sale | $115,000$69/sqft |
Source: MLS Now #5132022 Report a problem | ||
Public tax history
| Year | Property taxes | Tax assessment |
|---|---|---|
| 2025 | $2,486 -21.2% | $32,550 |
| 2024 | $3,155 +22.6% | $32,550 +31.7% |
| 2023 | $2,574 +0.8% | $24,710 |
| 2022 | $2,553 -5.9% | $24,710 |
| 2021 | $2,712 +18.2% | $24,710 +25.2% |
| 2020 | $2,295 +0.9% | $19,740 |
| 2019 | $2,273 -13.2% | $19,740 |
| 2018 | $2,620 +10.6% | $19,740 +14.1% |
| 2017 | $2,370 -57.5% | $17,300 |
| 2016 | $5,573 +6.7% | $17,300 |
| 2015 | $5,223 +103.5% | $17,300 -17.9% |
| 2014 | $2,567 -49.2% | $21,070 |
| 2013 | $5,048 +118.9% | $21,070 |
| 2012 | $2,306 +40.9% | $21,070 -23.7% |
| 2011 | $1,636 +6.1% | $27,620 |
| 2010 | $1,541 -3.7% | $27,620 |
| 2009 | $1,601 -2.4% | $27,620 -9% |
| 2008 | $1,642 +3.6% | $30,350 |
| 2007 | $1,585 -30.3% | $30,350 |
| 2006 | $2,273 +12% | $30,350 +12.7% |
| 2005 | $2,030 +1% | $26,920 |
| 2004 | $2,009 +4.8% | $26,920 |
| 2003 | $1,916 +8.8% | $26,920 +8% |
| 2002 | $1,761 -25.4% | $24,920 |
| 2001 | $2,360 -0.3% | $24,920 |
| 2000 | $2,367 | $24,920 |
Find assessor info on the county website
Neighborhood: 44125
Nearby homes
- $157,5004 bd2 ba1.1k sqft4875 E 93rd St, Garfield Heights, OH 44125Off Market
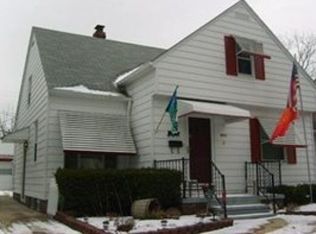
- $114,4002 bd1 ba824 sqft4867 E 93rd St, Garfield Heights, OH 44125Off Market
- $136,0003 bd2 ba1.2k sqft4863 E 93rd St, Garfield Heights, OH 44125Sold
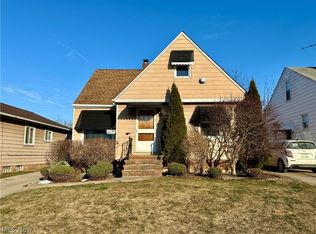
- $127,6002 bd1 ba982 sqft4879 E 93rd St, Garfield Heights, OH 44125Off Market
- $142,9003 bd1 ba1.1k sqft4857 E 93rd St, Garfield Heights, OH 44125Off Market
- $155,0003 bd2 ba1.2k sqft4864 E 94th St, Garfield Heights, OH 44125Pending
- $146,3003 bd1 ba1.2k sqft4868 E 94th St, Garfield Heights, OH 44125Off Market
- $171,7004 bd2 ba1.8k sqft4874 E 94th St, Garfield Heights, OH 44125Off Market
Nearby schools
GreatSchools rating
- 4/10Maple Leaf Intermediate Elementary SchoolGrades: 4-5Distance: 1.8 mi
- 4/10Garfield Heights Middle SchoolGrades: 6-8Distance: 1.8 mi
- 4/10Garfield Heights High SchoolGrades: 9-12Distance: 0.3 mi
Schools provided by the listing agent
- District: Garfield Heights CSD - 1815
Source: MLS Now. This data may not be complete. We recommend contacting the local school district to confirm school assignments for this home.
Get a cash offer in 3 minutes
Find out how much your home could sell for in as little as 3 minutes with a no-obligation cash offer.
Estimated market value
$152,300
Get a cash offer in 3 minutes
Find out how much your home could sell for in as little as 3 minutes with a no-obligation cash offer.
Estimated market value
$152,300
- Ohio
- Cuyahoga County
- Garfield Heights
- 44125
- 4871 E 93rd St
Nearby cities
Nearby zip codes
Other Garfield Heights Topics
- Apartments for Rent in 44125
- Houses for Sale in 44125
- Houses for Rent in 44125
- 44125 Real Estate
- Garfield Heights Condos
- Houses for Sale in Garfield Heights
- Newest Listings in Garfield Heights
- Garfield Heights Home Values
- Garfield Heights Real Estate Agents
- Garfield Heights Refinance
- Garfield Heights Mortgage Rates
