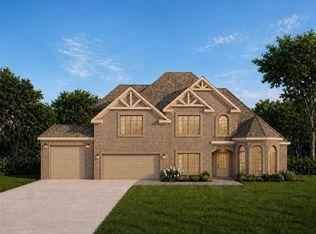
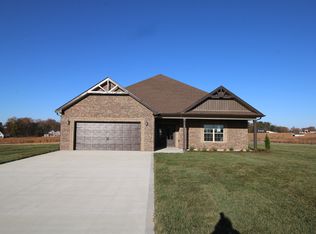
Don't Miss the Exclusive Wofford Floor Plan, Located in the Sought-After Wofford Estates Subdivision in Clarksville! This spacious home sits on a generous 1-acre level lot. The exterior is designed with a stylish Hardi front and brick on three sides, blending durability with curb appeal - Inside, you'll find laminate flooring throughout the whole house and built-ins on either side of the electric fireplace. The kitchen features cabinetry to the ceiling, quartz countertops, stainless steel kitchen appliances, and a hidden walk-in pantry that adds both function and charm - The luxurious primary bath includes a double quartz top vanity, custom tile flooring, a tiled walk-in shower, and a stand-alone soaking tub. With 4 bedrooms and a thoughtfully designed layout, this new construction home offers the perfect combination of comfort and modern finishes - Contact us now, your future home awaits! The Builder's preferred lender of choice is offering up to a 1% lender credit for rate buydown or closing costs, the choice is yours!
This property is not currently displayed as for sale or rent on Zillow. This may be different from what's on other websites or public sources.