Skip main navigation
Off market
  • $374,300

    4863 Sage Meadow Cir, Hickory, NC 28601

    3beds
    1,718sqft
    SingleFamily
    Built in 2001
    7,405 Square Feet Lot
    $374,300 Zestimate®
    $218/sqft
    $1,964 Estimated rent

    Home value

    $374,300

    $352,000 - $397,000

    $1,964/mo

    Zestimate® history
    Loading
    Loading...

    Owner options

    List your home for rent

    $1,964/mo

    Rent Zestimate®

    Find your next renter with Zillow Rental Manager. Plus, with online applications, you can quickly screen prospective tenants – for free.

    Learn more

    $1,964/mo

    Rent Zestimate®

    Refinance and save

    $2,171/mo

    Est. payment

    Refinancing to a lower rate could help reduce your monthly payments and save thousands over the life of the loan.

    See today's rates

    $2,171/mo

    Est. payment

    Explore your selling options

    Work with a Zillow partner agent

    Leverage their expertise and Zillow's premium Showcase listings to get your home seen by more buyers.

    Get started

    List with your own agent

    Get your home in front of millions of buyers by listing it on Zillow.

    Learn how to do it

    Sell it yourself

    Take full control of how buyers see your home on Zillow by listing For Sale by Owner (FSBO).

    List your home

    What's special

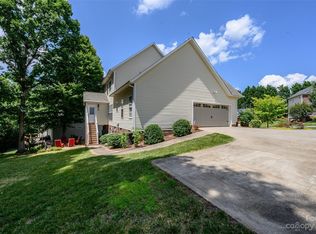
    Minutes to Lake Hickory and I40 in Caldwell County's very desirable southern end. Move In Ready 3 BR, 2.5 Bth, 1.5 story w/Bsmt, Main Level Dbl Garage situated in small, gated community. Columns, arched doorways, detail molding and gleaming wood floors graciously complement living and dining rooms. Kitchen comes complete with appliances and features a spacious pantry plus breakfast/casual dining area w/patio doors inviting you to relax on the rear deck. Private, main level Master Bdrm suite w/walk in closet, Mstr Bth w/double sink vanity, jetted tub + separate shower. Upstairs hosts two additional bedrooms that share jack and jill bath. Top of the stairs landing area perfect for study or sitting/reading nook. Workshop in place..Bring your designs for finishing the spacious lower level and finally have the rec room or den, home office, craft room, then reap the benefits of a nice increase in living area as well as in your investment's value. Is this the one to end your search?

    This property is off market, which means it's not currently listed for sale or rent on Zillow. This may be different from what's available on other websites or public sources.
    Facts & features

    Interior

    Bedrooms & bathrooms
    • Bedrooms: 3
    • Bathrooms: 3
    • Full bathrooms: 2
    • 1/2 bathrooms: 1
    Heating
    • Forced air, Heat pump, Gas
    Cooling
    • Central
    Appliances
    • Included: Dishwasher, Garbage disposal, Refrigerator
    • Laundry: Main Level
    Features
    • Ceiling Fan(s), Basement Shop, Cable Available
    • Flooring: Tile, Carpet, Hardwood
    • Basement: Unfinished
    • Has fireplace: Yes
    • Fireplace features: Living Room
    Interior area
    • Total interior livable area: 1,718 sqft
    • Finished area below ground: 1045

    Property

    Parking
    • Total spaces: 2
    • Parking features: Garage - Attached
    Features
    • Exterior features: Vinyl
    • Frontage type: Paved Frontage
    Lot
    • Size: 7,405 sqft
    • Features: Level, Trees
    • Topography: Sloping
    Details
    • Parcel number: 087024I
    • Zoning: R15
    • Special conditions: Standard

    Construction

    Type & style
    • Home type: SingleFamily
    • Architectural style: Traditional
    Materials
    • Foundation: Footing
    • Roof: Composition
    Condition
    • Year built: 2001
    Details
    • Builder name: Dan Grogan

    Utilities & green energy

    • Water: County Water
    • Utilities for property: Cable Available, Natural Gas

    Community & neighborhood

    Security
    • Security features: Gated Community
    Location
    • Region: Hickory

    Other

    Other facts
    • Flooring: Wood, Carpet, Tile
    • Heating: Forced Air, Natural Gas, Heat Pump
    • Topography: Sloping
    • Appliances: Dishwasher, Refrigerator, Disposal, Gas Water Heater
    • FireplaceYN: true
    • InteriorFeatures: Ceiling Fan(s), Basement Shop, Cable Available
    • GarageYN: true
    • AttachedGarageYN: true
    • HeatingYN: true
    • Utilities: Cable Available, Natural Gas
    • CoolingYN: true
    • RoomsTotal: 3
    • Zoning: R15
    • CommunityFeatures: Gated Community, Lake
    • CurrentFinancing: Conventional, FHA, VA, USDA, Cash
    • Cooling: Heat Pump
    • FireplaceFeatures: Living Room
    • LotFeatures: Level, Trees
    • ArchitecturalStyle: Traditional
    • OpenParkingSpaces: 0
    • SpecialListingConditions: Standard
    • FarmLandAreaUnits: Square Feet
    • CoveredSpaces: 2
    • ConstructionMaterials: Vinyl
    • SecurityFeatures: Gated Community
    • Basement: Basement
    • ParkingFeatures: Attached Garage, Concrete, Garage - 2 Car
    • LaundryFeatures: Main Level
    • BelowGradeFinishedArea: 1045
    • WaterSource: County Water
    • FrontageType: Paved Frontage
    • StructureType: Site Built
    • RoadResponsibility: Privately Maintained Road or Maintenance Agreement
    • ExteriorFeatures: Satellite Internet Available
    • BuilderName: Dan Grogan
    • MlsStatus: Under Contract-Show
    • TaxAnnualAmount: 208500.00

    Price history

    DateEventPrice
    9/18/2020Sold$225,000-4.6%$131/sqft
    Source: Canopy MLS as distributed by MLS GRID #3544123 Report a problem
    8/10/2020Pending sale$235,900$137/sqft
    Source: The Property Shop #3544123 Report a problem
    6/10/2020Listed for sale$235,900$137/sqft
    Source: The Property Shop #3544123 Report a problem
    6/4/2020Pending sale$235,900$137/sqft
    Source: The Property Shop #3544123 Report a problem
    10/28/2019Price change$235,900-2.7%$137/sqft
    Source: The Property Shop #3544123 Report a problem
    10/7/2019Listed for sale$242,500-1%$141/sqft
    Source: The Property Shop #3544123 Report a problem
    8/23/2019Listing removed$245,000$143/sqft
    Source: Owner Report a problem
    8/9/2019Price change$245,000-1.8%$143/sqft
    Source: Owner Report a problem
    7/19/2019Listed for sale$249,500+27.9%$145/sqft
    Source: Owner Report a problem
    5/1/2003Sold$195,000$114/sqft
    Source: Agent Provided Report a problem

    Public tax history

    YearProperty taxesTax assessment
    2025$2,466 +35.9%$377,400 +64.3%
    2024$1,814 $229,700
    2023$1,814 +0.4%$229,700
    2022$1,806 +1.3%$229,700
    2021$1,783 +12.2%$229,700 +10.2%
    2020$1,589 -2%$208,500
    2019$1,621 $208,500
    2018$1,621 $208,500
    2017$1,621 $208,500
    2016$1,621 $208,500
    2015$1,621 +4.3%$208,500
    2014$1,553 $208,500
    2013-- $208,500 +3.1%
    2012-- $202,300
    2011-- $202,300
    2010-- $202,300
    2009-- $202,300
    2008-- $202,300
    2007-- $202,300
    2006-- $202,300
    2005-- $202,300 +39.3%
    2004-- $145,200 +3.6%
    2003-- $140,100
    2002-- $140,100 +600.5%
    2001-- $20,000

    Find assessor info on the county website

    Neighborhood: 28601

    Nearby schools

    GreatSchools rating
    Schools provided by the listing agent
    • Elementary: Granite
    • Middle: Granite
    • High: South Caldwell

    Source: The MLS. This data may not be complete. We recommend contacting the local school district to confirm school assignments for this home.

    Get a cash offer in 3 minutes
    Find out how much your home could sell for in as little as 3 minutes with a no-obligation cash offer.
    Estimated market value
    $374,300
    Get a cash offer in 3 minutes
    Find out how much your home could sell for in as little as 3 minutes with a no-obligation cash offer.
    Estimated market value
    $374,300