Skip main navigation
Closed
  • $410,000

    4851 Sage Meadow Cir, Hickory, NC 28601

    4beds
    2,624sqft
    Single Family Residence
    Built in 2003
    0.28 Acres Lot
    $486,500 Zestimate®
    $156/sqft
    $2,503 Estimated rent

    Home value

    $486,500

    $457,000 - $521,000

    $2,503/mo

    Zestimate® history
    Loading
    Loading...

    Owner options

    List your home for rent

    $2,503/mo

    Rent Zestimate®

    Find your next renter with Zillow Rental Manager. Plus, with online applications, you can quickly screen prospective tenants – for free.

    Learn more

    $2,503/mo

    Rent Zestimate®

    Refinance and save

    $2,390/mo

    Est. payment

    Refinancing to a lower rate could help reduce your monthly payments and save thousands over the life of the loan.

    See today's rates

    $2,390/mo

    Est. payment

    Explore your selling options

    Work with a Zillow partner agent

    Leverage their expertise and Zillow's premium Showcase listings to get your home seen by more buyers.

    Get started

    List with your own agent

    Get your home in front of millions of buyers by listing it on Zillow.

    Learn how to do it

    Sell it yourself

    Take full control of how buyers see your home on Zillow by listing For Sale by Owner (FSBO).

    List your home

    What's special

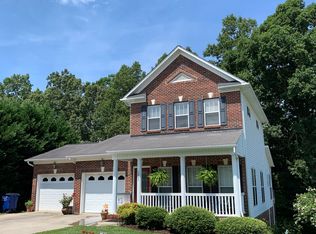
    Are you looking for that place to call home? Then look no further. This home is conveniently located off Hwy 321 located in the subdivision of Sagemeadow Circle. This Dan Grogan built home features four bedrooms and four bath and is move in ready. No detail was over looked in this high quality construction as displayed by the trey ceilings, three piece crown moldings, arched doors, hardwood floors and ceramic tile. First floor features guest bedroom/bath and kitchen that is open to the living room and breakfast area. Sunroom located off of living room. The primary bedroom is a spacious oasis that includes walk-in-closet and primary bath with jetted tub and walk- in- shower. Second floor also offers two additional bedrooms which share a hallway full bath. The finished portion of the basement has a great T.V. and exercise space with its own full bath. The unfinished side features a workshop/extra storage space. Two car side load garage also has floored attic space above.

    Zillow last checked:

    Listing updated:

    Listed by:

    Mark Ritchie markrhomesales@gmail.com,

    RE/MAX Legendary,

    Josh Ritchie,

    RE/MAX Legendary

    Bought with:

    Shannon McCall

    Coldwell Banker Boyd & Hassell

    Source: Canopy MLS as distributed by MLS GRID,MLS#: 4047031MLS Logo

    Facts & features

    Interior

    Bedrooms & bathrooms
    • Bedrooms: 4
    • Bathrooms: 3
    • Full bathrooms: 3
    • Main level bedrooms: 1
    Primary bedroom
    • Features: Cathedral Ceiling(s), Ceiling Fan(s), Central Vacuum
    • Level: Upper
    Bedroom s
    • Level: Main
    Bedroom s
    • Level: Upper
    Bedroom s
    • Level: Upper
    Bathroom full
    • Level: Main
    Bathroom full
    • Level: Upper
    Kitchen
    • Level: Main
    Laundry
    • Level: Main
    Sunroom
    • Level: Main
    Heating
    • Ductless, Forced Air, Natural Gas
    Cooling
    • Ceiling Fan(s), Central Air, Ductless
    Appliances
    • Included: Dishwasher, Disposal, Gas Cooktop, Gas Oven, Gas Water Heater, Microwave
    • Laundry: Electric Dryer Hookup, Laundry Room, Main Level, Washer Hookup
    Features
    • Flooring: Carpet, Tile, Wood
    • Basement: Basement Shop,Exterior Entry,Interior Entry,Partially Finished,Storage Space,Walk-Out Access,Walk-Up Access
    Interior area
    • Total structure area: 2,138
    • Total interior livable area: 2,624 sqft
    • Finished area above ground: 2,138
    • Finished area below ground: 486

    Property

    Parking
    • Total spaces: 2
    • Parking features: Driveway, Garage on Main Level
    • Garage spaces: 2
    • Has uncovered spaces: Yes
    Features
    • Levels: Two
    • Stories: 2
    • Waterfront features: None
    Lot
    • Size: 0.28 Acres
    • Features: Cleared
    Living quarters
    • Secondary features: Main Level Garage
    Details
    • Additional parcels included: 2794118747 - 2794118750
    • Parcel number: 08 70 2 4K 08 70 2 4J
    • Zoning: R-20
    • Special conditions: Standard

    Construction

    Type & style
    • Home type: SingleFamily
    • Property subtype: Single Family Residence
    Materials
    • Brick Full, Vinyl
    • Roof: Shingle
    Condition
    • New construction: No
    • Year built: 2003

    Utilities & green energy

    • Sewer: Public Sewer
    • Water: City
    • Utilities for property: Cable Connected, Electricity Connected, Underground Power Lines, Underground Utilities

    Community & HOA

    Community
    • Subdivision: Sage Meadows
    HOA
    • HOA name: N/A
    • Second HOA name: N/A
    Location
    • Region: Hickory

    Financial & listing details

    • Price per square foot: $156/sqft
    • Tax assessed value: $296,800
    • Annual tax amount: $3,065
    • Date on market: 7/11/2023
    • Cumulative days on market: 105 days
    • Listing terms: Cash,Conventional
    • Electric utility on property: Yes
    • Road surface type: Concrete, Paved

    Price history

    DateEventPrice
    12/20/2023Sold$410,000-3.5%$156/sqft
    Source: Canopy MLS as distributed by MLS GRID #4047031 Report a problem
    10/9/2023Price change$425,000-5.6%$162/sqft
    Source: Canopy MLS as distributed by MLS GRID #4047031 Report a problem
    9/23/2023Price change$450,000-6.3%$171/sqft
    Source: Canopy MLS as distributed by MLS GRID #4047031 Report a problem
    8/9/2023Price change$480,000-4%$183/sqft
    Source: Canopy MLS as distributed by MLS GRID #4047031 Report a problem
    7/11/2023Listed for sale$500,000+88.8%$191/sqft
    Source: Canopy MLS as distributed by MLS GRID #CAR4047031 Report a problem
    3/24/2021Listing removed--
    Source: Owner Report a problem
    7/18/2016Listing removed$264,900$101/sqft
    Source: Owner Report a problem
    4/20/2016Pending sale$264,900$101/sqft
    Source: Owner Report a problem
    3/28/2016Price change$264,900-1.9%$101/sqft
    Source: Owner Report a problem
    1/14/2016Listed for sale$269,900$103/sqft
    Source: Owner Report a problem

    Public tax history

    YearProperty taxesTax assessment
    2025$3,065 +33.9%$469,800 +61.7%
    2024$2,289 $290,500
    2023$2,289 +0.4%$290,500
    2022$2,278 +1.3%$290,500
    2021$2,249 +13.2%$290,500 +11%
    2020$1,988 -2%$261,600
    2019$2,028 $261,600
    2018$2,028 $261,600
    2017$2,028 -0.5%$261,600
    2016$2,037 $261,600
    2015$2,037 +4.2%$261,600
    2014$1,954 $261,600 +9.7%
    2013-- $238,500 +2.9%
    2012-- $231,700
    2011-- $231,700
    2010-- $231,700
    2009-- $231,700
    2008-- $231,700
    2007-- $231,700
    2006-- $231,700
    2005-- $231,700 +22.8%
    2004-- $188,700 +843.5%
    2003-- $20,000
    2002-- $20,000
    2001-- $20,000
    Find assessor info on the county website

    Neighborhood: 28601

    Nearby schools

    GreatSchools rating
    Schools provided by the listing agent
    • Elementary: Granite Falls
    • Middle: Granite Falls
    • High: South Caldwell

    Source: Canopy MLS as distributed by MLS GRID. This data may not be complete. We recommend contacting the local school district to confirm school assignments for this home.

    Get a cash offer in 3 minutes
    Find out how much your home could sell for in as little as 3 minutes with a no-obligation cash offer.
    Estimated market value
    $486,500
    Get a cash offer in 3 minutes
    Find out how much your home could sell for in as little as 3 minutes with a no-obligation cash offer.
    Estimated market value
    $486,500