Skip main navigation
Closed
  • $305,200

    4955 Sage Meadows Cir, Hickory, NC 28601

    3beds
    1,530sqft
    Single Family Residence
    Built in 2020
    0.23 Acres Lot
    $305,200 Zestimate®
    $199/sqft
    $1,999 Estimated rent

    Home value

    $305,200

    $284,000 - $330,000

    $1,999/mo

    Zestimate® history
    Loading
    Loading...

    Owner options

    List your home for rent

    $1,999/mo

    Rent Zestimate®

    Find your next renter with Zillow Rental Manager. Plus, with online applications, you can quickly screen prospective tenants – for free.

    Learn more

    $1,999/mo

    Rent Zestimate®

    Refinance and save

    $1,774/mo

    Est. payment

    Refinancing to a lower rate could help reduce your monthly payments and save thousands over the life of the loan.

    See today's rates

    $1,774/mo

    Est. payment

    Explore your selling options

    Work with a Zillow partner agent

    Leverage their expertise and Zillow's premium Showcase listings to get your home seen by more buyers.

    Get started

    List with your own agent

    Get your home in front of millions of buyers by listing it on Zillow.

    Learn how to do it

    Sell it yourself

    Take full control of how buyers see your home on Zillow by listing For Sale by Owner (FSBO).

    List your home

    What's special

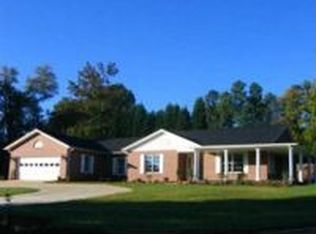
    Beautiful new home in the Village at Sage Meadows. Located conveniently off of Highway 321 near Granite Falls and 10 minutes from Interstate-40. This Grogan Construction built home has all the features you would expect in a custom home! Located on the main level is the large Family Room with a cozy gas fireplace decorated with ship-lap siding. It is conveniently located near the Kitchen, Formal Dining Room and Powder Room for easy access and entertaining! The Kitchen has custom cabinetry and granite counter tops. The Master Bedroom is located on the upper level with two closets, and attached Master Bathroom with a large tiled shower. The other two Bathrooms and another full Bathroom are also located on this level, perfect for a new family! This home also has a large covered front porch as well as a rear deck and an attached 2-car Garage. Decorative moldings throughout, light and airy colors, and beautiful hardwoods on the main level definitely make this one a must see!

    This property is off market, which means it's not currently listed for sale or rent on Zillow. This may be different from what's available on other websites or public sources.

    Zillow last checked:

    Listing updated:

    Listing Provided by:

    Dan Grogan info@groganconstruction.net,

    Grogan Construction & Real Estate

    Bought with:

    Rodney Garren

    Keller Williams Realty Mooresville/Lake Norman

    Source: Canopy MLS as distributed by MLS GRID,MLS#: 3598954MLS Logo

    Facts & features

    Interior

    Bedrooms & bathrooms
    • Bedrooms: 3
    • Bathrooms: 3
    • Full bathrooms: 2
    • 1/2 bathrooms: 1
    Primary bedroom
    • Level: Upper
    Bedroom s
    • Level: Upper
    Bathroom full
    • Level: Upper
    Bathroom half
    • Level: Main
    Dining room
    • Level: Main
    Family room
    • Level: Main
    Kitchen
    • Level: Main
    Laundry
    • Level: Main
    Heating
    • Central, Forced Air, Natural Gas
    Cooling
    • Ceiling Fan(s)
    Appliances
    • Included: Dishwasher, Disposal, Electric Water Heater, Microwave, Oven
    • Laundry: Main Level
    Features
    • Pantry
    • Flooring: Carpet, Tile, Vinyl, Wood
    • Fireplace features: Family Room, Gas, Gas Log, Gas Unvented
    Interior area
    • Total structure area: 1,530
    • Total interior livable area: 1,530 sqft
    • Finished area above ground: 1,530
    • Finished area below ground: 0

    Property

    Parking
    • Total spaces: 2
    • Parking features: Driveway, Attached Garage, Keypad Entry, Garage on Main Level
    • Attached garage spaces: 2
    • Has uncovered spaces: Yes
    Features
    • Levels: Two
    • Stories: 2
    • Patio & porch: Covered
    • Waterfront features: None
    Lot
    • Size: 0.23 Acres
    • Features: Corner Lot, Sloped
    Details
    • Parcel number: 2794119913
    • Zoning: R-15
    • Special conditions: Standard

    Construction

    Type & style
    • Home type: SingleFamily
    • Architectural style: Traditional
    • Property subtype: Single Family Residence
    Materials
    • Brick Partial, Shingle/Shake, Vinyl, Wood
    • Foundation: Crawl Space, Other - See Remarks
    • Roof: Shingle,Wood
    Condition
    • New construction: Yes
    • Year built: 2020
    Details
    • Builder name: Grogan Construction & Real Estate, Inc.

    Utilities & green energy

    • Sewer: Public Sewer
    • Water: City

    Community & neighborhood

    Community
    • Community features: None
    Location
    • Region: Hickory
    • Subdivision: Sage Meadows

    Other

    Other facts
    • Listing terms: Conventional
    • Road surface type: Concrete, Paved

    Price history

    DateEventPrice
    6/12/2020Sold$249,900$163/sqft
    Source: Canopy MLS as distributed by MLS GRID #3598954 Report a problem

    Public tax history

    Tax history is unavailable.

    Neighborhood: 28601

    Nearby schools

    GreatSchools rating
    Schools provided by the listing agent
    • Elementary: Granite Falls
    • Middle: Granite Falls
    • High: South Caldwell

    Source: Canopy MLS as distributed by MLS GRID. This data may not be complete. We recommend contacting the local school district to confirm school assignments for this home.

    Get a cash offer in 3 minutes
    Find out how much your home could sell for in as little as 3 minutes with a no-obligation cash offer.
    Estimated market value
    $305,200
    Get a cash offer in 3 minutes
    Find out how much your home could sell for in as little as 3 minutes with a no-obligation cash offer.
    Estimated market value
    $305,200