Welcome to this townhome in the prestigious Yacht Club community. This end-unit gem stands out with its lush yard and greets you with an array of enchanting features, including soaring vaulted ceilings and wood floors that guide you through its well-appointed layout. Bright and airy living room is a highlight, boasting a newly tiled fireplace and mantle that create a warm, inviting atmosphere. Culinary enthusiasts will delight in the gourmet kitchen, equipped with cabinets, granite counters, and a chic tile backsplash. Additional amenities include mounted wine racks, shelves ready for a wet bar setup, stainless steel appliances, and a breakfast bar. Formal dining area offers sliding doors that open to the patio, seamlessly blending indoor and outdoor activities, ideal for entertaining and relaxing. Serene main bedroom features direct balcony access for picturesque views, a walk-in closet, and an ensuite with dual sinks and a jetted tub. The home continues to impress with a sizable finished basement that includes a huge family room, a bedroom, an additional bathroom, a non-conforming bedroom, and walk-out access to the patio. Outside onto the balcony, an idyllic spot for enjoying the local hummingbirds and serene views. Unique to this unit is a fenced yard, providing an exclusive touch within the Yacht Club. Installed in 2019, all new windows ensure modern efficiency. Location has easy access to Hidden Lake and a very walkable area perfect for leisurely strolls. The community pool adds a splash of enjoyment to your daily routine. Convenience is key, with proximity to grocery stores, exceptional dining in downtown Arvada, Tennyson area, and a short drive to various lakes and recreational spots. Nearby major roads and highways make it an easy drive to Denver, Golden, or the mountains for seasonal activities like fishing and skiing. Celebrate 4th of July with fireworks over the water, just one of the many joys in this vibrant community. Make it yours today!
Sold for $561,000
$561,000
4863 W 68th Avenue #4, Westminster, CO 80030
3beds
2,838sqft
Townhouse
Built in 1994
2,924 Square Feet Lot
$517,600 Zestimate®
$198/sqft
$3,754 Estimated rent
Home value
$517,600
$492,000 - $543,000
$3,754/mo
Zestimate® history
Owner options
List your home for rent
$3,754/mo
Rent Zestimate®
Find your next renter with Zillow Rental Manager. Plus, with online applications, you can quickly screen prospective tenants – for free.
$3,754/mo
Rent Zestimate®
Refinance and save
$3,767/mo
Est. payment
Refinancing to a lower rate could help reduce your monthly payments and save thousands over the life of the loan.
$3,767/mo
Est. payment
Explore your selling options
Work with a Zillow partner agent
Leverage their expertise and Zillow's premium Showcase listings to get your home seen by more buyers.
Get startedList with your own agent
Get your home in front of millions of buyers by listing it on Zillow.
Learn how to do itSell it yourself
Take full control of how buyers see your home on Zillow by listing For Sale by Owner (FSBO).
List your homeWhat's special
Zillow last checked:
Listing updated:
Listed by:
Melissa Fogler 303-868-4070 melissa.fogler@realcommunity.com,
Real Broker, LLC DBA Real,
COMMUNITY Team 720-690-5745,
Real Broker, LLC DBA Real
Bought with:
MaryBeth Taunton, 100081368
Compass - Denver
Madison Kissel, 100069926
Compass - Denver
Source: REcolorado as distributed by MLS GRID,MLS#: 8993102
Facts & features
Interior
Bedrooms & bathrooms
- Bedrooms: 3
- Bathrooms: 3
- Full bathrooms: 1
- 3/4 bathrooms: 2
- Main level bathrooms: 2
- Main level bedrooms: 2
Primary bedroom
- Description: Carpeted, Ceiling Fan/Light, Vaulted Ceilings, Balcony Access, Walk-In Closet
- Level: Main
- Area: 180 Square Feet
- Dimensions: 12 x 15
Bedroom
- Description: Carpeted, Vaulted Ceilings, Closet
- Level: Main
- Area: 143 Square Feet
- Dimensions: 11 x 13
Bedroom
- Description: Carpeted, Closet
- Level: Basement
- Area: 182 Square Feet
- Dimensions: 13 x 14
Primary bathroom
- Description: Tile Floors, Double Sinks, Jetted Tub
- Level: Main
Bathroom
- Description: Tile Floors, Granite Counters
- Level: Main
Bathroom
- Description: Tile Floors, Granite Counters
- Level: Basement
Bonus room
- Description: Walkout, Tile Floors, Ceiling Light
- Level: Basement
- Area: 156 Square Feet
- Dimensions: 12 x 13
Bonus room
- Description: Carpeted, Recessed Lighting, Non-Conforming Bedroom
- Level: Basement
- Area: 300 Square Feet
- Dimensions: 12 x 25
Dining room
- Description: Formal, Wood Floors
- Level: Main
Family room
- Description: Carpeted, Recessed Lighting
- Level: Basement
- Area: 325 Square Feet
- Dimensions: 13 x 25
Kitchen
- Description: Vaulted Ceilings, Wood Floors, Built-In Cabinets, Granite Counters, Tile Backsplash, Stainless Steel Appliances, Breakfast Bar, Pantry
- Level: Main
- Area: 144 Square Feet
- Dimensions: 12 x 12
Laundry
- Description: Laundry Room
- Level: Main
Living room
- Description: Vaulted Ceilings, Gas Fireplace, Wood Floors, Ceiling Fan/Light
- Level: Main
- Area: 256 Square Feet
- Dimensions: 16 x 16
Heating
- Forced Air
Cooling
- Air Conditioning-Room, Central Air
Appliances
- Included: Convection Oven, Dishwasher, Disposal, Dryer, Gas Water Heater, Microwave, Oven, Washer
- Laundry: In Unit
Features
- Audio/Video Controls, Built-in Features, Ceiling Fan(s), Five Piece Bath, Granite Counters, High Ceilings, High Speed Internet, Primary Suite, Smart Thermostat, Vaulted Ceiling(s), Walk-In Closet(s)
- Flooring: Carpet, Tile, Wood
- Windows: Bay Window(s)
- Basement: Finished,Full,Walk-Out Access
- Number of fireplaces: 1
- Fireplace features: Gas, Living Room
- Common walls with other units/homes: End Unit,1 Common Wall
Interior area
- Total structure area: 2,838
- Total interior livable area: 2,838 sqft
- Finished area above ground: 1,419
- Finished area below ground: 1,419
Property
Parking
- Total spaces: 2
- Parking features: Garage - Attached
- Attached garage spaces: 2
Features
- Levels: Two
- Stories: 2
- Patio & porch: Patio
- Exterior features: Balcony, Private Yard, Rain Gutters
- Fencing: Full
Lot
- Size: 2,924 Square Feet
- Features: Landscaped, Sprinklers In Front, Sprinklers In Rear
Details
- Parcel number: R0101873
- Special conditions: Standard
Construction
Type & style
- Home type: Townhouse
- Architectural style: Contemporary
- Property subtype: Townhouse
- Attached to another structure: Yes
Materials
- Frame, Wood Siding
- Foundation: Slab
- Roof: Composition
Condition
- Year built: 1994
Utilities & green energy
- Sewer: Public Sewer
- Water: Public
- Utilities for property: Cable Available, Natural Gas Available, Phone Available
Community & HOA
Community
- Security: Smoke Detector(s)
- Subdivision: The Yacht Club
HOA
- Has HOA: Yes
- Amenities included: Pool
- Services included: Reserve Fund, Exterior Maintenance w/out Roof, Insurance, Maintenance Grounds, Maintenance Structure, Recycling, Sewer, Snow Removal, Trash, Water
- HOA fee: $395 monthly
- HOA name: Advance HOA Management - Andy Nuanhngam Community
- HOA phone: 303-482-2213
Location
- Region: Westminster
Financial & listing details
- Price per square foot: $198/sqft
- Tax assessed value: $482,000
- Annual tax amount: $3,543
- Date on market: 8/1/2024
- Listing terms: Cash,Conventional,FHA,VA Loan
- Exclusions: Seller`s Personal Property, Refrigerator In Kitchen (Negotiable), Mounted Stand In Garage which Holds Golf Clubs, Smoker, Freezer
- Ownership: Individual
- Electric utility on property: Yes
- Road surface type: Paved
Price history
| Date | Event | Price |
|---|---|---|
| 8/21/2024 | Sold | $561,000+6.9%$198/sqft |
Source:  REcolorado as distributed by MLS GRID #8993102 Report a problem REcolorado as distributed by MLS GRID #8993102 Report a problem | ||
| 8/5/2024 | Pending sale | $525,000$185/sqft |
Source: REcolorado as distributed by MLS GRID #8993102 Report a problem | ||
| 8/1/2024 | Listed for sale | $525,000+25.9%$185/sqft |
Source: REcolorado as distributed by MLS GRID #8993102 Report a problem | ||
| 10/30/2020 | Sold | $417,000+4.3%$147/sqft |
Source: Public Record Report a problem | ||
| 9/28/2020 | Pending sale | $400,000$141/sqft |
Source: Affinity Realty Group #7653522 Report a problem | ||
| 9/25/2020 | Listed for sale | $400,000+14.3%$141/sqft |
Source: Affinity Realty Group #7653522 Report a problem | ||
| 3/30/2018 | Sold | $350,000+3%$123/sqft |
Source: Public Record Report a problem | ||
| 3/4/2018 | Pending sale | $339,900$120/sqft |
Source: STERLING REAL ESTATE GROUP INC #3695249 Report a problem | ||
| 3/1/2018 | Listed for sale | $339,900+144.7%$120/sqft |
Source: STERLING REAL ESTATE GROUP INC #3695249 Report a problem | ||
| 8/26/1994 | Sold | $138,923$49/sqft |
Source: Public Record Report a problem | ||
Public tax history
| Year | Property taxes | Tax assessment |
|---|---|---|
| 2025 | $3,562 +0.5% | $30,130 -11.6% |
| 2024 | $3,543 +6.9% | $34,090 |
| 2023 | $3,313 -2.3% | $34,090 +26.9% |
| 2022 | $3,390 | $26,860 -2.8% |
| 2021 | -- | $27,630 +2.9% |
| 2020 | $3,172 | $26,850 -0.1% |
| 2019 | $3,172 +34.8% | $26,880 +41.9% |
| 2018 | $2,353 | $18,940 |
| 2017 | $2,353 | $18,940 +6.7% |
| 2016 | -- | $17,750 |
| 2015 | $2,037 | $17,750 +7% |
| 2014 | -- | $16,590 |
| 2013 | -- | $16,590 +44.3% |
| 2012 | -- | $11,500 |
| 2011 | -- | $11,500 -11.3% |
| 2010 | -- | $12,960 |
| 2009 | -- | $12,960 -7.6% |
| 2008 | -- | $14,030 |
| 2007 | -- | $14,030 -8.2% |
| 2006 | -- | $15,280 |
| 2005 | -- | $15,280 -0.1% |
| 2004 | -- | $15,300 |
| 2003 | $1,501 +25.9% | $15,300 +4.2% |
| 2002 | $1,192 -5.7% | $14,690 +2.9% |
| 2001 | $1,264 | $14,270 |
Find assessor info on the county website
Neighborhood: Yacht Club
Nearby homes
- $490,0003 bd2 ba1.6k sqft4813 W 68th Ave, Westminster, CO 80030Sold
- $437,1003 bd1 ba2.8k sqft4863 W 68th Ave UNIT 1, Westminster, CO 80030Off Market
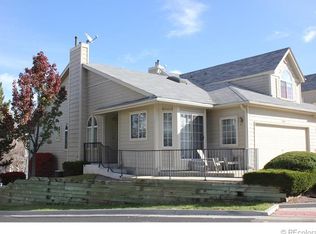
- $425,0003 bd4 ba1.9k sqft4863 W 68th Ave UNIT 2, Westminster, CO 80030Off Market
- $419,2004 bd3 ba1.8k sqft4863 W 68th Ave UNIT 3, Westminster, CO 80030Off Market
- $3,1504 bd4 ba1.8k sqft4863 W 68th Ave, Westminster, CO 80030For Rent
- $621,5003 bd3 ba2.2k sqft4803 W 68th Ave, Westminster, CO 80030Off Market
- $344,7002 bd1 ba1.1k sqft6820 Xavier Cir UNIT 3, Westminster, CO 80030Off Market
- $431,4003 bd4 ba1.9k sqft6820 Xavier Cir #112-4, Westminster, CO 80030Off Market
Nearby schools
GreatSchools rating
- 4/10Tennyson Knolls Preparatory SchoolGrades: PK-8Distance: 0.5 mi
- 2/10Westminster High SchoolGrades: 9-12Distance: 0.5 mi
Schools provided by the listing agent
- Elementary: Tennyson Knolls
- Middle: Tennyson Knolls
- High: Westminster
- District: Westminster Public Schools
Source: REcolorado as distributed by MLS GRID. This data may not be complete. We recommend contacting the local school district to confirm school assignments for this home.
Get a cash offer in 3 minutes
Find out how much your home could sell for in as little as 3 minutes with a no-obligation cash offer.
Estimated market value
$517,600
Get a cash offer in 3 minutes
Find out how much your home could sell for in as little as 3 minutes with a no-obligation cash offer.
Estimated market value
$517,600
- Colorado
- Adams County
- Arvada
- 80030
- Yacht Club
- 4863 W 68th Avenue Unit 4
Nearby cities
Nearby neighborhoods
Nearby zip codes
Other Arvada Topics
