Beautifully remodeled 3-bedroom, 2-bath home where modern updates meet inviting, functional living. Thoughtfully designed across multiple levels, this home offers the perfect blend of open gathering spaces and room to spread out. Step inside to soaring vaulted ceilings, large windows, and abundant natural light that create a bright and airy feel throughout. The fresh remodel features stylish finishes, custom tile work, updated lighting, and thoughtful details that give the home a polished, contemporary look.
The finished walk-out basement adds valuable additional living space—perfect for a family room, home office, gym, or entertaining area. Step outside onto the new deck and enjoy even more space to relax, gather, and take advantage of Colorado's beautiful seasons. With three bedrooms, two updated bathrooms, multiple living areas, and indoor-outdoor spaces designed for everyday living, this home offers flexibility for a variety of lifestyles. The owned solar system adds value without the concern of a solar lease. And the location is hard to beat—just blocks from trails, parks, and everyday conveniences nearby. Beautifully updated, move-in ready, and perfectly positioned to enjoy the Arvada lifestyle!
For sale
Price cut: $15K (10/12)
$774,999
4813 W 68th Avenue, Arvada, CO 80030
3beds
2,214sqft
Single Family Residence
Built in 1986
5,760 Square Feet Lot
$-- Zestimate®
$350/sqft
$-- HOA
What's special
- 26 days
- 441
- 50
Zillow last checked:
Listing updated:
Listed by:
Jodie Ann Walko 720-810-7882 allianceteam-jwalko@kw.com,
Keller Williams Preferred Realty
Source: REcolorado as distributed by MLS GRID,MLS#: 4948250
Facts & features
Interior
Bedrooms & bathrooms
- Bedrooms: 3
- Bathrooms: 2
- Full bathrooms: 1
- 3/4 bathrooms: 1
Bedroom
- Level: Lower
Bedroom
- Level: Upper
Bedroom
- Features: Primary Suite
- Level: Upper
Bathroom
- Level: Lower
Bathroom
- Features: En Suite Bathroom, Primary Suite
- Level: Upper
Bonus room
- Level: Basement
Dining room
- Level: Main
Family room
- Level: Basement
Family room
- Level: Main
Kitchen
- Level: Main
Laundry
- Level: Basement
Living room
- Level: Lower
Heating
- Forced Air
Cooling
- Central Air
Appliances
- Included: Cooktop, Dishwasher, Disposal, Dryer, Gas Water Heater, Microwave, Oven, Refrigerator, Washer
- Laundry: In Unit
Features
- Eat-in Kitchen, High Ceilings, Open Floorplan, Pantry, Primary Suite, Quartz Counters, Vaulted Ceiling(s), Walk-In Closet(s)
- Flooring: Carpet, Laminate, Tile
- Basement: Finished,Walk-Out Access
- Number of fireplaces: 1
- Fireplace features: Family Room
Interior area
- Total structure area: 2,214
- Total interior livable area: 2,214 sqft
- Finished area above ground: 1,653
- Finished area below ground: 561
Video & virtual tour
Property
Parking
- Total spaces: 2
- Parking features: Garage - Attached
- Attached garage spaces: 2
Features
- Levels: Tri-Level
- Patio & porch: Deck, Front Porch
- Exterior features: Balcony, Private Yard, Rain Gutters
- Fencing: Full
- Has view: Yes
- View description: Lake
- Has water view: Yes
- Water view: Lake
Lot
- Size: 5,760 Square Feet
- Features: Landscaped
Details
- Parcel number: R0101636
- Special conditions: Standard
Construction
Type & style
- Home type: SingleFamily
- Architectural style: Traditional
- Property subtype: Single Family Residence
Materials
- Frame, Stone, Wood Siding
- Foundation: Slab
- Roof: Composition
Condition
- Updated/Remodeled
- Year built: 1986
Utilities & green energy
- Electric: 110V
- Sewer: Public Sewer
- Water: Public
- Utilities for property: Cable Available, Electricity Connected, Internet Access (Wired), Natural Gas Connected
Community & HOA
Community
- Subdivision: The Yacht Club
HOA
- Has HOA: No
Location
- Region: Westminster
Financial & listing details
- Price per square foot: $350/sqft
- Tax assessed value: $602,000
- Annual tax amount: $3,890
- Date on market: 9/22/2026
- Listing terms: 1031 Exchange,Cash,Conventional,FHA,VA Loan
- Exclusions: All Personal Belongings, To Include Staging And Accessories.
- Ownership: Corporation/Trust
- Electric utility on property: Yes
- Road surface type: Paved
Estimated market value
Not available
Estimated sales range
Not available
Not available
Price history
| Date | Event | Price |
|---|---|---|
| 10/12/2026 | Price change | $774,999-1.9%$350/sqft |
Source:  REcolorado as distributed by MLS GRID #4948250 Report a problem REcolorado as distributed by MLS GRID #4948250 Report a problem | ||
| 9/22/2026 | Listed for sale | $789,999+61.2%$357/sqft |
Source: REcolorado as distributed by MLS GRID #4948250 Report a problem | ||
| 4/21/2026 | Sold | $490,000$221/sqft |
Source: Public Record Report a problem | ||
Public tax history
| Year | Property taxes | Tax assessment |
|---|---|---|
| 2025 | $3,848 +0.5% | $37,630 -13.1% |
| 2024 | $3,828 +11.9% | $43,290 |
| 2023 | $3,420 -2.3% | $43,290 +24.8% |
| 2022 | $3,501 | $34,680 -2.8% |
| 2021 | -- | $35,690 -8.3% |
| 2020 | $3,004 | $38,900 -0.2% |
| 2019 | $3,004 +22.1% | $38,960 +44.3% |
| 2018 | $2,460 | $27,000 |
| 2017 | $2,460 | $27,000 +17.7% |
| 2016 | -- | $22,930 +53.2% |
| 2015 | $1,718 | $14,970 +11.4% |
| 2014 | -- | $13,440 |
| 2013 | -- | $13,440 -29.3% |
| 2012 | -- | $19,020 -13.1% |
| 2011 | -- | $21,880 +7.7% |
| 2010 | -- | $20,310 +64.5% |
| 2009 | -- | $12,350 -2.8% |
| 2008 | -- | $12,700 -38.6% |
| 2007 | -- | $20,670 |
| 2006 | -- | $20,670 |
| 2005 | -- | $20,670 -1.1% |
| 2004 | -- | $20,910 |
| 2003 | $1,847 +25.9% | $20,910 +15.7% |
| 2002 | $1,467 +10.7% | $18,080 +20.9% |
| 2001 | $1,325 | $14,960 |
| 2000 | -- | $14,960 |
Find assessor info on the county website
Monthly payment
Est. payment
Payment breakdown
Explore the cost of this home by adjusting the details. Changes won't be saved.Climate risks
Neighborhood: Yacht Club
Nearby schools
Schools provided by the listing agent
- Elementary: Tennyson Knolls
- Middle: Colorado Sports Leadership Academy
- High: Westminster
- District: Westminster Public Schools
Source: REcolorado as distributed by MLS GRID. This data may not be complete. We recommend contacting the local school district to confirm school assignments for this home.


Similar homes
- $775,0004 bd3 ba2.1k sqft6929 Wolff Street, Westminster, CO 80030For Sale
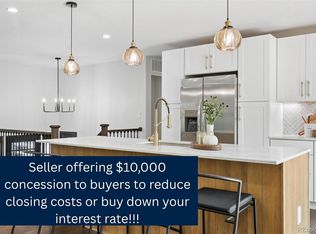
 MLS ID #6183801, Chase Arnold, LIV Sotheby's International Realty. REcolorado as distributed by MLS GRID
 - $720,0003 bd3 ba2.4k sqft5096 W 69th Loop, Westminster, CO 80030For Sale
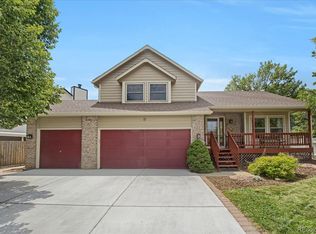 MLS ID #1958372, Robert Schalk, Schalk & Co. REcolorado as distributed by MLS GRID
 - $--3 bd2 ba1.8k sqft7490 Raleigh St, Westminster, CO 80030Auction
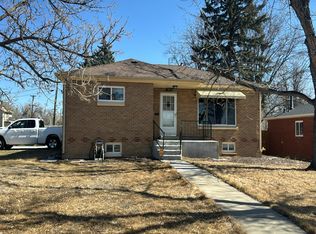 Auction.com 2
 - $725,0003 bd3 ba2.6k sqft7081 W 68th Place, Arvada, CO 80003For Sale
 MLS ID #2247428, Motif Shelton, Redfin Corporation. REcolorado as distributed by MLS GRID
 - $565,0005 bd3 ba2.1k sqft6528 Xavier Street, Arvada, CO 80003For SaleMLS ID #4199098, Luke Shipley, Keller Williams Avenues Realty. REcolorado as distributed by MLS GRID
- $775,0003 bd2 ba1.4k sqft6544 Lowell Boulevard, Denver, CO 80221For SaleMLS ID #4900099, K C Butler, Legacy 100 Real Estate Partners LLC. REcolorado as distributed by MLS GRID
- $699,0004 bd3 ba2.7k sqft6260 Chase Street, Arvada, CO 80003For SaleMLS ID #7079564, Dylan Upton, The Agency - Denver. REcolorado as distributed by MLS GRID
- $485,0004 bd2 ba1.8k sqft7255 Xavier Street, Westminster, CO 80030For SaleMLS ID #9272052, David Stuhlemmer, J David Real Estate LLC. REcolorado as distributed by MLS GRID
- $624,9005 bd3 ba2.2k sqft5041 W 71st Place, Westminster, CO 80030For SaleMLS ID #8238835, Jose "Pepe" Laguna, HomeSmart. REcolorado as distributed by MLS GRID
- $730,0005 bd3 ba2.7k sqft5320 W 74th Avenue, Arvada, CO 80003For SaleMLS ID #1647799, Terri Schaefer, Legacy Group Real Estate, LLC. REcolorado as distributed by MLS GRID
- $840,0004 bd2 ba2.3k sqft6430 W 62nd Place, Arvada, CO 80003For SaleMLS ID #5188541, Andrea Christinson, Orchard Brokerage LLC. REcolorado as distributed by MLS GRID
- $699,9004 bd3 ba2.2k sqft7474 Kendall Street, Arvada, CO 80003For SaleMLS ID #6750722, Aubry Dimmer, HomeSmart. REcolorado as distributed by MLS GRID
- $575,0004 bd2 ba1.7k sqft5008 W 71st Court, Westminster, CO 80030For SaleMLS ID #3966591, Taylor Wilson, Compass - Denver. REcolorado as distributed by MLS GRID
- $575,0004 bd3 ba2.3k sqft7064 Yates Street, Westminster, CO 80030For SaleMLS ID #8307082, Dawn Conzelman, eXp Realty, LLC. REcolorado as distributed by MLS GRID
- $570,0004 bd3 ba2k sqft6520 Xavier Court, Arvada, CO 80003For SaleMLS ID #5748754, Michael Duke Hernandez, Harvest Realty. REcolorado as distributed by MLS GRID
- $599,0003 bd3 ba2.6k sqft5650 W 73rd Avenue, Arvada, CO 80003For SaleMLS ID #5036626, Jennifer Kearns, Sellstate Altitude Property Group. REcolorado as distributed by MLS GRID
- $640,0004 bd3 ba2k sqft6962 Ingalls Street, Arvada, CO 80003For SaleMLS ID #3030404, W Garrett Jones, JDI Investments. REcolorado as distributed by MLS GRID
- $499,0003 bd2 ba1.8k sqft6583 Benton Circle, Arvada, CO 80003For SaleMLS ID #7066495, Allie Kirby, Compass - Denver. REcolorado as distributed by MLS GRID
- $525,0004 bd3 ba2.3k sqft6787 Ames Street, Arvada, CO 80003For SaleMLS ID #8827129, Peggy Christopherson, Madison & Company Properties. REcolorado as distributed by MLS GRID
