One or more photo(s) has been virtually staged. Welcome to 4864 Lake Shore Dr—where modern updates and everyday comfort come together beautifully. This thoughtfully renovated home showcases brand-new flooring throughout, creating a seamless and stylish feel. The updated kitchen is sure to impress, featuring sleek stone countertops, a designer backsplash, and a full suite of stainless steel appliances. Enjoy outdoor living with a spacious patio ideal for gatherings, along with a fully fenced backyard that offers both privacy and room to relax. Recent upgrades include a new roof for added peace of mind, as well as fresh interior and exterior paint that give the home a crisp, contemporary finish. Additional new appliances further elevate the home’s convenience and appeal. Blending functionality with modern design, this move-in-ready home is one you won’t want to miss. Ideally situated in eastern St. Cloud, you’re just minutes from the Alligator Chain of Lakes, shopping and dining along Narcoossee Road, and convenient routes to Lake Nona, Orlando International Airport, and the coast—only about 40 minutes from the beaches. With no HOA, this property offers the freedom and lifestyle Florida living is known for. Includes a 100-Day Home Warranty with buyer activation.
Sold for $312,000
$312,000
4864 LAKE SHORE DRIVE, ST CLOUD, FL 34772
3beds
1,062sqft
Single Family Residence
Built in 1986
0.28 Acres Lot
$310,600 Zestimate®
$294/sqft
$1,804 Estimated rent
Home value
$310,600
$286,000 - $339,000
$1,804/mo
Zestimate® history
Owner options
List your home for rent
$1,804/mo
Rent Zestimate®
Find your next renter with Zillow Rental Manager. Plus, with online applications, you can quickly screen prospective tenants – for free.
$1,804/mo
Rent Zestimate®
Refinance and save
$2,114/mo
Est. payment
Refinancing to a lower rate could help reduce your monthly payments and save thousands over the life of the loan.
$2,114/mo
Est. payment
Explore your selling options
Work with a Zillow partner agent
Leverage their expertise and Zillow's premium Showcase listings to get your home seen by more buyers.
Get startedList with your own agent
Get your home in front of millions of buyers by listing it on Zillow.
Learn how to do itSell it yourself
Take full control of how buyers see your home on Zillow by listing For Sale by Owner (FSBO).
List your homeWhat's special
Modern updatesNew roofBrand-new flooring throughoutSleek stone countertopsUpdated kitchenAdditional new appliancesDesigner backsplash
Zillow last checked:
Listing updated:
Listed by:
Christine Landrau 407-949-1421,
MARK SPAIN REAL ESTATE 855-299-7653
Bought with:
Odemaris Lamolli Velazquez, 3457925
NONA LEGACY POWERED BY LA ROSA
Source: Stellar MLS,MLS#: O6400002 Originating MLS: Orlando Regional
Originating MLS: Orlando Regional
Facts & features
Interior
Bedrooms & bathrooms
- Bedrooms: 3
- Bathrooms: 2
- Full bathrooms: 2
Primary bedroom
- Features: Built-in Closet
- Level: First
Bedroom 2
- Features: Built-in Closet
- Level: First
Bedroom 3
- Features: Built-in Closet
- Level: First
Dining room
- Features: No Closet
- Level: First
Kitchen
- Features: No Closet
- Level: First
Living room
- Features: No Closet
- Level: First
Heating
- Central, Electric
Cooling
- Central Air
Appliances
- Included: Dishwasher, Electric Water Heater, Microwave, Range, Refrigerator
- Laundry: Electric Dryer Hookup, Washer Hookup
Features
- Ceiling Fan(s), Eating Space In Kitchen, Living Room/Dining Room Combo, Open Floorplan, Primary Bedroom Main Floor, Stone Counters, Thermostat, Vaulted Ceiling(s)
- Flooring: Carpet, Luxury Vinyl
- Doors: Sliding Doors
- Has fireplace: No
Interior area
- Total structure area: 1,426
- Total interior livable area: 1,062 sqft
Property
Parking
- Total spaces: 1
- Parking features: Driveway, Ground Level
- Attached garage spaces: 1
- Has uncovered spaces: Yes
Features
- Levels: One
- Stories: 1
- Patio & porch: Patio
- Fencing: Fenced,Wood
- Has view: Yes
- View description: Trees/Woods
Lot
- Size: 0.28 Acres
- Residential vegetation: Mature Landscaping
Details
- Parcel number: 3126315130000L0030
- Zoning: OAE1
- Special conditions: None
Construction
Type & style
- Home type: SingleFamily
- Architectural style: Florida,Ranch
- Property subtype: Single Family Residence
Materials
- Stucco, Wood Frame
- Foundation: Slab
- Roof: Shingle
Condition
- New construction: No
- Year built: 1986
Utilities & green energy
- Sewer: Septic Tank
- Water: Well
- Utilities for property: BB/HS Internet Available, Cable Available, Electricity Connected, Water Connected
Community & HOA
Community
- Features: None
- Security: Smoke Detector(s)
- Pet fee: $0 monthly
- Subdivision: ST CLOUD MANOR VILLAGE
HOA
- Has HOA: No
Location
- Region: Saint Cloud
Financial & listing details
- Price per square foot: $294/sqft
- Tax assessed value: $225,900
- Annual tax amount: $2,700
- Date on market: 4/16/2026
- Cumulative days on market: 74 days
- Listing terms: Cash,Conventional,FHA,VA Loan
- Ownership: Fee Simple
- Total actual rent: 0
- Electric utility on property: Yes
- Road surface type: Paved, Gravel
Price history
| Date | Event | Price |
|---|---|---|
| 5/29/2026 | Sold | $312,000-5.5%$294/sqft |
Source:  Stellar MLS #O6400002 Report a problem Stellar MLS #O6400002 Report a problem | ||
| 4/23/2026 | Pending sale | $330,000$311/sqft |
Source: Stellar MLS #O6400002 Report a problem | ||
| 4/16/2026 | Listed for sale | $330,000$311/sqft |
Source: Stellar MLS #O6400002 Report a problem | ||
| 4/14/2026 | Listing removed | $330,000$311/sqft |
Source: Stellar MLS #O6380581 Report a problem | ||
| 3/12/2026 | Price change | $330,000-1.5%$311/sqft |
Source: Stellar MLS #O6380581 Report a problem | ||
| 2/6/2026 | Listed for sale | $335,000+71.3%$315/sqft |
Source: Stellar MLS #O6380581 Report a problem | ||
| 11/4/2025 | Sold | $195,600+226.5%$184/sqft |
Source: Public Record Report a problem | ||
| 4/16/2012 | Sold | $59,900$56/sqft |
Source: Public Record Report a problem | ||
| 10/21/2011 | Listing removed | $59,900$56/sqft |
Source: BLUE WATER REALTY INVESTMENTS, #S4678346 Report a problem | ||
| 7/14/2011 | Listed for sale | $59,900+9.1%$56/sqft |
Source: BLUE WATER REALTY INVESTMENTS, #S4678346 Report a problem | ||
| 1/23/2011 | Listing removed | $54,900$52/sqft |
Source: BLUE WATER REALTY INVESTMENTS, #S4678346 Report a problem | ||
| 1/1/2011 | Price change | $54,900-15.4%$52/sqft |
Source: BLUE WATER REALTY INVESTMENTS, #S4678346 Report a problem | ||
| 11/21/2010 | Listed for sale | $64,900-20.4%$61/sqft |
Source: BLUE WATER REALTY INVESTMENTS, #S4678346 Report a problem | ||
| 1/16/2002 | Sold | $81,500+56.7%$77/sqft |
Source: Public Record Report a problem | ||
| 10/28/1998 | Sold | $52,000$49/sqft |
Source: Public Record Report a problem | ||
Public tax history
| Year | Property taxes | Tax assessment |
|---|---|---|
| 2025 | $2,700 +7.7% | $225,900 +2.3% |
| 2024 | $2,507 +4.5% | $220,900 +6.5% |
| 2023 | $2,400 +10.1% | $207,400 +20.6% |
| 2022 | $2,180 +5.5% | $172,000 +18.9% |
| 2021 | $2,066 +5.7% | $144,700 +9% |
| 2020 | $1,955 -9.5% | $132,700 +7.7% |
| 2019 | $2,160 | $123,200 +22.6% |
| 2018 | $2,160 +15% | $100,500 +16.2% |
| 2017 | $1,879 +7.8% | $86,500 +9.5% |
| 2016 | $1,744 +6.7% | $79,000 +11.9% |
| 2015 | $1,635 +14.4% | $70,600 +7.3% |
| 2014 | $1,428 | $65,800 +10% |
| 2013 | -- | $59,800 +22.8% |
| 2012 | -- | $48,700 -18.2% |
| 2011 | -- | $59,500 -5.4% |
| 2010 | -- | $62,900 -21.7% |
| 2009 | -- | $80,300 -42.6% |
| 2008 | -- | $140,000 +160.8% |
| 2001 | $876 +4.8% | $53,675 +7.1% |
| 2000 | $835 | $50,106 |
Find assessor info on the county website
Neighborhood: 34772
Nearby homes
- $245,9003 bd1 ba1k sqft4874 Lake Shore Dr, Saint Cloud, FL 34772Off Market
- $321,9003 bd2 ba1k sqft4854 Lake Shore Dr, Saint Cloud, FL 34772Off Market
- $344,9003 bd2 ba1.2k sqft4864 Lark Dr, Saint Cloud, FL 34772Sold

- $374,8003 bd2 ba1.4k sqft4865 Lake Shore Dr, Saint Cloud, FL 34772Off Market
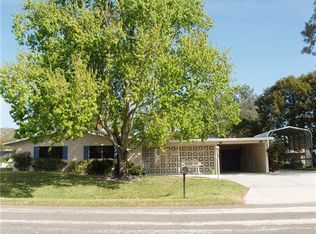
- $279,9003 bd2 ba1.5k sqft4850 Lake Shore Dr, Saint Cloud, FL 34772Sold
- $299,7003 bd2 ba1.2k sqft4854 Lark Dr, Saint Cloud, FL 34772Off Market
- $329,4003 bd2 ba1.3k sqft4898 Lake Shore Dr, Saint Cloud, FL 34772Off Market
- $335,0003 bd2 ba1k sqft4875 Lake Shore Dr, Saint Cloud, FL 34772Sold
Nearby schools
GreatSchools rating
- 6/10Michigan Avenue Elementary SchoolGrades: PK-5Distance: 3.9 mi
- 6/10Middle School AAGrades: 6-8Distance: 5.5 mi
- 5/10Harmony High SchoolGrades: 9-12Distance: 5.6 mi
Schools provided by the listing agent
- Elementary: Michigan Avenue Elem (K 5)
- Middle: Harmony Middle
- High: Harmony High
Source: Stellar MLS. This data may not be complete. We recommend contacting the local school district to confirm school assignments for this home.
Get a cash offer in 3 minutes
Find out how much your home could sell for in as little as 3 minutes with a no-obligation cash offer.
Estimated market value
$310,600
Get a cash offer in 3 minutes
Find out how much your home could sell for in as little as 3 minutes with a no-obligation cash offer.
Estimated market value
$310,600
- Florida
- Osceola County
- Saint Cloud
- 34772
- 4864 LAKE SHORE DRIVE
Nearby cities
Nearby neighborhoods
Nearby zip codes
Other Saint Cloud Topics
