Skip main navigation
Sold for $335,000
  • $335,000

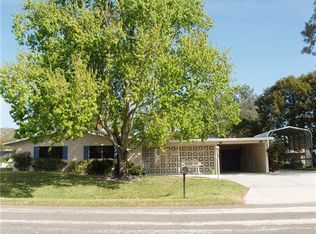

    4875 Lake Shore Dr, Saint Cloud, FL 34772

    3beds
    1,023sqft
    Single Family Residence
    Built in 1961
    0.31 Acres Lot
    $324,500 Zestimate®
    $327/sqft
    $1,788 Estimated rent

    Home value

    $324,500

    $308,000 - $341,000

    $1,788/mo

    Zestimate® history
    Loading
    Loading...

    Owner options

    List your home for rent

    $1,788/mo

    Rent Zestimate®

    Find your next renter with Zillow Rental Manager. Plus, with online applications, you can quickly screen prospective tenants – for free.

    Learn more

    $1,788/mo

    Rent Zestimate®

    Refinance and save

    $2,216/mo

    Est. payment

    Refinancing to a lower rate could help reduce your monthly payments and save thousands over the life of the loan.

    See today's rates

    $2,216/mo

    Est. payment

    Explore your selling options

    Work with a Zillow partner agent

    Leverage their expertise and Zillow's premium Showcase listings to get your home seen by more buyers.

    Get started

    List with your own agent

    Get your home in front of millions of buyers by listing it on Zillow.

    Learn how to do it

    Sell it yourself

    Take full control of how buyers see your home on Zillow by listing For Sale by Owner (FSBO).

    List your home

    What's special

    Stain steel appliancesNew light fixturesNew paintNew laminate floorsGranite counter topsNew kitchen cabinets
    BEAUTIFUL HOME! TOTALLY UPGRADED 3 BEDROOMS 2 BATHS!! Priced to Sell! This home is not like no other home in this area, New paint inside and outside. New light fixtures, New Kitchen Cabinets and Granite counter tops, New Laminate floors, Stain Steel appliances, Dishwasher, Refrigerator, Range & Microwave. This home is clean, immaculate and a pleasure to show.

    Zillow last checked:

    Listing updated:

    Listed by:

    Everardo Santos 407-376-3896,

    ESG INVESTMENT ENTERPRISE INC 407-376-3896

    Bought with:

    Nicholas Shrouder, 3325360

    FLORIDA REALTY RESULTS LLC

    Justin Shrouder, 3318523

    FLORIDA REALTY RESULTS LLC

    Source: Stellar MLS,MLS#: S5088238MLS LogoOriginating MLS: Osceola

    Facts & features

    Interior

    Bedrooms & bathrooms
    • Bedrooms: 3
    • Bathrooms: 2
    • Full bathrooms: 2
    Primary bedroom
    • Features: Ceiling Fan(s), Walk-In Closet(s)
    • Level: First
    • Dimensions: 12x14
    Bedroom 2
    • Features: Built-in Closet
    • Level: First
    • Dimensions: 11x11
    Bedroom 3
    • Level: First
    • Dimensions: 11x11
    Kitchen
    • Level: First
    Living room
    • Level: First
    • Dimensions: 26x14
    Heating
    • Central
    Cooling
    • Central Air
    Appliances
    • Included: Dishwasher, Disposal, Microwave, Range, Refrigerator
    Features
    • Ceiling Fan(s), Kitchen/Family Room Combo, Open Floorplan
    • Flooring: Laminate
    • Doors: Sliding Doors
    • Has fireplace: No
    Interior area
    • Total structure area: 1,549
    • Total interior livable area: 1,023 sqft

    Property

    Parking
    • Total spaces: 1
    • Parking features: Carport
    • Carport spaces: 1
    Features
    • Levels: One
    • Stories: 1
    • Patio & porch: Rear Porch
    • Exterior features: Other, Storage
    • Fencing: Other
    Lot
    • Size: 0.31 Acres
    Details
    • Parcel number: 3026315130000K0080
    • Zoning: OAE1
    • Special conditions: None

    Construction

    Type & style
    • Home type: SingleFamily
    • Property subtype: Single Family Residence
    Materials
    • Block
    • Foundation: Slab
    • Roof: Shingle
    Condition
    • New construction: No
    • Year built: 1961

    Utilities & green energy

    • Sewer: Septic Tank
    • Water: Well
    • Utilities for property: Other

    Community & HOA

    Community
    • Pet fee: $0 monthly
    • Subdivision: ST CLOUD MANOR VILLAGE
    HOA
    • Has HOA: No
    Location
    • Region: Saint Cloud

    Financial & listing details

    • Price per square foot: $327/sqft
    • Tax assessed value: $226,200
    • Annual tax amount: $1,098
    • Date on market: 7/23/2023
    • Cumulative days on market: 9 days
    • Ownership: Fee Simple
    • Total actual rent: 0
    • Road surface type: Asphalt

    Price history

    DateEventPrice
    8/21/2023Sold$335,000-3.7%$327/sqft
    Source: Stellar MLS #S5088238 Report a problem
    8/2/2023Pending sale$347,700$340/sqft
    Source: Stellar MLS #S5088238 Report a problem
    7/23/2023Listed for sale$347,700+97.6%$340/sqft
    Source: Stellar MLS #S5088238 Report a problem
    4/3/2023Sold$176,000+125.6%$172/sqft
    Source: Public Record Report a problem
    5/6/2014Sold$78,000-14.8%$76/sqft
    Source: Public Record Report a problem
    6/18/2013Listing removed$91,500$89/sqft
    Source: PRUDENTIAL RESULTS REALTY #S4709936 Report a problem
    3/5/2013Listed for sale$91,500$89/sqft
    Source: Prudential Results Realty #S4709936 Report a problem
    1/31/2013Listing removed$91,500$89/sqft
    Source: Prudential Results Realty #S4708384 Report a problem
    1/26/2013Listed for sale$91,500+22.2%$89/sqft
    Source: Prudential Results Realty #S4708384 Report a problem
    9/3/2010Sold$74,900$73/sqft
    Source: Stellar MLS #S4672382 Report a problem

    Public tax history

    YearProperty taxesTax assessment
    2025$3,277 +5.5%$226,200 +3%
    2024$3,106 +164.2%$219,600 +7.2%
    2023$1,176 +7%$204,900 +21.1%
    2022$1,098 +2.2%$169,200 +19.5%
    2021$1,074 +3.5%$141,600 +7.9%
    2020$1,039 +1.9%$131,200 +8.3%
    2019$1,019 $121,100 +70.2%
    2018$1,019 +8.3%$71,170 +2.1%
    2017$941 -0.2%$69,707 +2.1%
    2016$943 +0.8%$68,274 +0.7%
    2015$935 +29.6%$67,800 +45.3%
    2014$722 $46,657 +1.5%
    2013-- $45,968 +1.7%
    2012-- $45,200 -16.9%
    2011-- $54,400
    2010-- $54,400 -21.7%
    2009-- $69,500 -43%
    2008-- $121,900 -4.3%
    2007-- $127,400 +18.1%
    2006-- $107,900 +41.6%
    2005-- $76,200 +36.1%
    2004-- $56,000
    2003-- $56,000 +41%
    2002$192 -16.4%$39,729 +1.6%
    2001$230 +6.4%$39,103 +3%
    2000$216 $37,964
    Find assessor info on the county website

    Neighborhood: 34772

    Nearby schools

    GreatSchools rating
    Schools provided by the listing agent
    • Elementary: Hickory Tree Elem
    • High: Harmony High

    Source: Stellar MLS. This data may not be complete. We recommend contacting the local school district to confirm school assignments for this home.

    Get a cash offer in 3 minutes
    Find out how much your home could sell for in as little as 3 minutes with a no-obligation cash offer.
    Estimated market value
    $324,500
    Get a cash offer in 3 minutes
    Find out how much your home could sell for in as little as 3 minutes with a no-obligation cash offer.
    Estimated market value
    $324,500