Experience the Villages of Parkwood, a family-friendly community with a gated entry and abundant amenities including a clubhouse with fitness center, playground, tennis and basketball courts, volleyball, and a resort-style pool and spa. This corner lot 4-bedroom, 3-bathroom Holly Model home boasts a private pool, covered lanai with birdcage, vaulted ceilings, inside laundry, granite countertops, maple cabinets, laminate flooring, and an open floor plan connecting the dining and living areas. The master suite features dual walk-in closets, a garden tub, and a tiled walk-in shower. Bedroom 2 has a double closet, Bedroom 3 shares a Jack and Jill bath, and Bedroom 4 has access to the pool bath. Additional highlights include a security system and proximity to The Villages, The Villages Charter School, shopping, and dining. Ideal for families seeking a great neighborhood.
Sold for $379,999
$379,999
4864 NE 122nd Ave, Oxford, FL 34484
4beds
2,427sqft
Single Family Residence
Built in 2011
7,941 Square Feet Lot
$409,400 Zestimate®
$157/sqft
$3,041 Estimated rent
Home value
$409,400
$389,000 - $434,000
$3,041/mo
Zestimate® history
Owner options
List your home for rent
$3,041/mo
Rent Zestimate®
Find your next renter with Zillow Rental Manager. Plus, with online applications, you can quickly screen prospective tenants – for free.
$3,041/mo
Rent Zestimate®
Refinance and save
$2,584/mo
Est. payment
Refinancing to a lower rate could help reduce your monthly payments and save thousands over the life of the loan.
$2,584/mo
Est. payment
Explore your selling options
Work with a Zillow partner agent
Leverage their expertise and Zillow's premium Showcase listings to get your home seen by more buyers.
Get startedList with your own agent
Get your home in front of millions of buyers by listing it on Zillow.
Learn how to do itSell it yourself
Take full control of how buyers see your home on Zillow by listing For Sale by Owner (FSBO).
List your homeWhat's special
Private poolResort - style poolBasketball courtsJack and jill bathMaster suiteOpen floor planFitness center
Zillow last checked:
Listing updated:
Listed by:
Jeff Pasmore 352-279-3449,
FUTURE HOME REALTY INC 800-921-1330
Bought with:
Kim Main, 3431459
1ST CLASS REAL ESTATE THE MAIN SOURCE
Source: Stellar MLS,MLS#: O6187097 Originating MLS: Orlando Regional
Originating MLS: Orlando Regional
Facts & features
Interior
Bedrooms & bathrooms
- Bedrooms: 4
- Bathrooms: 3
- Full bathrooms: 3
Primary bedroom
- Features: Walk-In Closet(s)
- Level: First
- Dimensions: 18x12
Bedroom 2
- Features: Built-in Closet
- Level: First
- Dimensions: 13x13
Bedroom 3
- Features: Built-in Closet
- Level: First
- Dimensions: 12x13
Bedroom 4
- Features: No Closet
- Level: First
- Dimensions: 13x12
Balcony porch lanai
- Level: First
- Dimensions: 28x9
Dinette
- Level: First
- Dimensions: 8x13
Dining room
- Level: First
- Dimensions: 14x11
Family room
- Level: First
- Dimensions: 14x16
Florida room
- Level: First
- Dimensions: 14x16
Kitchen
- Level: First
- Dimensions: 14x11
Living room
- Level: First
- Dimensions: 12x14
Heating
- Central, Electric
Cooling
- Central Air
Appliances
- Included: Dishwasher, Disposal, Electric Water Heater, Microwave, Range, Range Hood, Refrigerator
- Laundry: Inside
Features
- Cathedral Ceiling(s), Ceiling Fan(s), Kitchen/Family Room Combo, Open Floorplan, Primary Bedroom Main Floor, Split Bedroom, Thermostat, Tray Ceiling(s), Vaulted Ceiling(s), Walk-In Closet(s)
- Flooring: Carpet, Laminate
- Has fireplace: No
- Common walls with other units/homes: Corner Unit
Interior area
- Total structure area: 3,147
- Total interior livable area: 2,427 sqft
Property
Parking
- Total spaces: 2
- Parking features: Garage - Attached
- Attached garage spaces: 2
Features
- Levels: One
- Stories: 1
- Exterior features: Sprinkler Metered
- Has private pool: Yes
- Pool features: Gunite
Lot
- Size: 7,941 Square Feet
- Features: Corner Lot
Details
- Parcel number: D09M196
- Zoning: RES
- Special conditions: None
Construction
Type & style
- Home type: SingleFamily
- Property subtype: Single Family Residence
Materials
- Block, Stucco
- Foundation: Block
- Roof: Shingle
Condition
- New construction: No
- Year built: 2011
Utilities & green energy
- Sewer: Public Sewer
- Water: Public
- Utilities for property: Cable Connected, Electricity Connected
Community & HOA
Community
- Features: Deed Restrictions, Fitness Center, Gated Community - No Guard, Golf Carts OK, Golf
- Pet fee: $0 monthly
- Subdivision: VILLAGES OF PARKWOOD
HOA
- Has HOA: Yes
- Amenities included: Playground, Pool, Tennis Court(s)
- HOA fee: $150 monthly
- HOA name: Vickie Couture
Location
- Region: Oxford
Financial & listing details
- Price per square foot: $157/sqft
- Tax assessed value: $337,710
- Annual tax amount: $3,990
- Date on market: 3/19/2024
- Cumulative days on market: 13 days
- Listing terms: Cash,Conventional,FHA,VA Loan
- Ownership: Fee Simple
- Total actual rent: 0
- Electric utility on property: Yes
- Road surface type: Asphalt
Price history
| Date | Event | Price |
|---|---|---|
| 6/19/2024 | Sold | $379,999+4.1%$157/sqft |
Source:  Stellar MLS #O6187097 Report a problem Stellar MLS #O6187097 Report a problem | ||
| 4/22/2024 | Pending sale | $364,999$150/sqft |
Source: Stellar MLS #O6187097 Report a problem | ||
| 4/12/2024 | Price change | $364,999-7.6%$150/sqft |
Source: Stellar MLS #O6187097 Report a problem | ||
| 3/19/2024 | Listed for sale | $395,000+41.1%$163/sqft |
Source: Stellar MLS #O6187097 Report a problem | ||
| 7/7/2020 | Sold | $280,000-3.4%$115/sqft |
Source: Public Record Report a problem | ||
| 5/20/2020 | Pending sale | $289,900$119/sqft |
Source: RE/MAX PREMIER REALTY LADY LK #G5029152 Report a problem | ||
| 5/13/2020 | Listed for sale | $289,900-8%$119/sqft |
Source: RE/MAX PREMIER REALTY LADY LK #G5029152 Report a problem | ||
| 7/5/2017 | Listing removed | $315,000$130/sqft |
Source: Weichert Hallmark #G4836613 Report a problem | ||
| 3/13/2017 | Price change | $315,000-1.6%$130/sqft |
Source: Weichert Hallmark #G4836613 Report a problem | ||
| 1/2/2017 | Price change | $320,000+1.6%$132/sqft |
Source: Owner Report a problem | ||
| 11/12/2016 | Price change | $315,000-10%$130/sqft |
Source: Owner Report a problem | ||
| 9/18/2016 | Listed for sale | $350,000$144/sqft |
Source: Owner Report a problem | ||
Public tax history
| Year | Property taxes | Tax assessment |
|---|---|---|
| 2025 | $4,073 -6.5% | $337,710 +12.5% |
| 2024 | $4,357 +9.2% | $300,280 +10% |
| 2023 | $3,990 +12% | $272,990 +10% |
| 2022 | $3,561 +2.8% | $248,180 +10% |
| 2021 | $3,463 +4.3% | $225,620 -9.1% |
| 2020 | $3,318 | $248,120 |
| 2019 | $3,318 -2.1% | $248,120 |
| 2018 | $3,389 +6.1% | $248,120 +2% |
| 2017 | $3,193 -2.3% | $243,240 +2.1% |
| 2016 | $3,270 +0.8% | $238,240 +0.7% |
| 2015 | $3,244 -0.5% | $236,590 +0.8% |
| 2014 | $3,260 -1.3% | $234,720 +1.5% |
| 2013 | $3,303 | $231,260 +1.7% |
| 2012 | -- | $227,400 +2366.4% |
| 2011 | -- | $9,220 |
Find assessor info on the county website
Neighborhood: 34484
Nearby homes
- $260,2003 bd2 ba1.3k sqft4868 NE 122nd Ave, Oxford, FL 34484Off Market

- $243,7003 bd2 ba1.1k sqft4884 NE 122nd Ave, Oxford, FL 34484Off Market
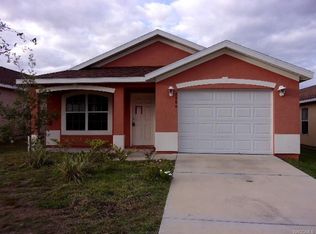
- $279,0003 bd2 ba1.4k sqft4872 NE 122nd Ave, Oxford, FL 34484Sold
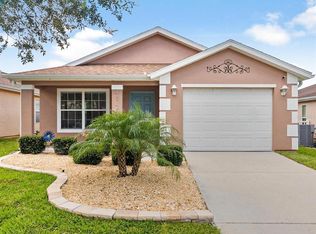
- $--3 bd2 ba1.4k sqft12294 NE 48th Way #1, Oxford, FL 34484Off Market

- $256,8003 bd2 ba1.4k sqft12290 NE 48th Way, Oxford, FL 34484Off Market
- $281,7004 bd3 ba2k sqft4861 NE 122nd Ave, Oxford, FL 34484Off Market
- $237,3003 bd2 ba1.4k sqft12298 NE 48th Way, Oxford, FL 34484Off Market
- $272,900-- bd-- ba1.7k sqft4865 NE 122nd Ave, Oxford, FL 34484Off Market
Nearby schools
GreatSchools rating
- 8/10Wildwood Elementary SchoolGrades: PK-5Distance: 5.5 mi
- 3/10Wildwood Middle/ High SchoolGrades: 6-12Distance: 5.5 mi
Schools provided by the listing agent
- Elementary: Wildwood Elementary
- Middle: Wildwood Middle
- High: Wildwood High
Source: Stellar MLS. This data may not be complete. We recommend contacting the local school district to confirm school assignments for this home.
Get a cash offer in 3 minutes
Find out how much your home could sell for in as little as 3 minutes with a no-obligation cash offer.
Estimated market value
$409,400
Get a cash offer in 3 minutes
Find out how much your home could sell for in as little as 3 minutes with a no-obligation cash offer.
Estimated market value
$409,400
- Florida
- Sumter County
- Oxford
- 34484
- 4864 NE 122nd Ave
Nearby cities
Nearby zip codes
Other Oxford Topics
