DISCOVER YOUR DREAM HOME…LIKE NEW! Entire home remodeled! Don't miss out on this incredible deal for the stunning "Tulip" model home! SECURE, GATED subdivision is part of a zero lot line development whereas each lot out of the 4 lot line dimensions has one side only as a zero lot line… waiting for your garden and privacy fence! This beautiful 3-bedroom, 2-bathroom, open floor plan is perfect for modern living. Great room features elegant, durable vinyl wood plank flooring, custom woodwork, window trimmings, and plantation blinds, all complemented by Minka Aire ceiling fans with remote controls. The dining area, kitchen, and hallways showcase luxurious marble flooring. The kitchen is a chef's delight with professionally painted cabinetry, crown molding, a new deep single-bowl stainless steel sink, high-arc faucet, updated appliances, and a custom closet pantry with a glass door. The 12' breakfast bar and vaulted ceilings add to the spacious feel. Relax in the primary suite redesigned to add a total of one large walk in plus two wall lighted “California closets” & new carpeting! Glass sliding doors lead to a spacious screened porch. The en-suite bathroom boasts a custom vanity, tiled shower, marble countertop with double undermount sinks, Delta faucets, a comfort-height toilet, and new tiled flooring. The second bedroom includes 2-inch plantation blinds, new carpeting, and a large custom closet. The third bedroom features a built-in custom wall closet and sliding glass doors also leading to the porch. The guest bathroom just rennovated includes custom tile flooring, a Delta shower fixture with a rain head and handheld shower, custom rails, a glass panel and door, a custom vanity with a quartz countertop and undermount sink, Delta faucet, linen closet, and a comfort-height toilet. The laundry area located in the hallway closet is equipped with a washer only. The screened porch extends the length of the home, perfect for relaxation, with two remote-control custom fans. Additional upgrades include fresh interior and exterior paint, new landscaping and sod, an automatic sprinkler system, and a single remote-control garage door and gate opener. To complete the experience, enjoy the communities amenities, including a beautiful community pool with a jacuzzi, clubhouse, fitness room, padded area for yoga, tennis courts, basketball courts, and a playground. This home is move-in ready and waiting for you! Attention Buyer! Seller is providing a current wind, mitigation and four-point inspection to the buyer! Come experience the charm and elegance in this IMMACULATE HOME, located in the “heart of The Villages”, minutes to the Charter School that says “WELCOME TO ALL AGES”! Hurry… this gem will not last!!
Sold for $279,000
$279,000
4872 NE 122ND AVENUE, OXFORD, FL 34484
3beds
1,410sqft
Single Family Residence
Built in 2013
3,800 Square Feet Lot
$269,000 Zestimate®
$198/sqft
$2,130 Estimated rent
Home value
$269,000
$256,000 - $282,000
$2,130/mo
Zestimate® history
Owner options
List your home for rent
$2,130/mo
Rent Zestimate®
Find your next renter with Zillow Rental Manager. Plus, with online applications, you can quickly screen prospective tenants – for free.
$2,130/mo
Rent Zestimate®
Refinance and save
$1,869/mo
Est. payment
Refinancing to a lower rate could help reduce your monthly payments and save thousands over the life of the loan.
$1,869/mo
Est. payment
Explore your selling options
Work with a Zillow partner agent
Leverage their expertise and Zillow's premium Showcase listings to get your home seen by more buyers.
Get startedList with your own agent
Get your home in front of millions of buyers by listing it on Zillow.
Learn how to do itSell it yourself
Take full control of how buyers see your home on Zillow by listing For Sale by Owner (FSBO).
List your homeWhat's special
Zillow last checked:
Listing updated:
Listed by:
Theresa Morris 352-435-4663,
MORRIS REALTY AND INVESTMENTS 352-435-4663
Bought with:
Tate Travis, 3582143
LUCKY DOG REAL ESTATE
Source: Stellar MLS,MLS#: G5084486 Originating MLS: Lake and Sumter
Originating MLS: Lake and Sumter
Facts & features
Interior
Bedrooms & bathrooms
- Bedrooms: 3
- Bathrooms: 2
- Full bathrooms: 2
Primary bedroom
- Features: Walk-In Closet(s)
- Level: First
- Dimensions: 17x11
Bedroom 2
- Features: Built-in Closet
- Level: First
- Dimensions: 12x11
Bedroom 3
- Features: Built-in Closet
- Level: First
- Dimensions: 12x10
Great room
- Level: First
- Dimensions: 20x15
Kitchen
- Level: First
- Dimensions: 12x10
Heating
- Central
Cooling
- Central Air
Appliances
- Included: Dishwasher, Disposal, Microwave, Range, Refrigerator, Washer
- Laundry: Inside
Features
- Built-in Features, Cathedral Ceiling(s), Ceiling Fan(s), Crown Molding, Open Floorplan, Vaulted Ceiling(s), Walk-In Closet(s)
- Flooring: Carpet, Marble, Tile, Vinyl
- Doors: Sliding Doors
- Windows: Blinds
- Has fireplace: No
Interior area
- Total structure area: 2,085
- Total interior livable area: 1,410 sqft
Property
Parking
- Total spaces: 1
- Parking features: Garage Door Opener
- Attached garage spaces: 1
Features
- Levels: One
- Stories: 1
- Patio & porch: Rear Porch, Screened
- Exterior features: Irrigation System, Rain Gutters
Lot
- Size: 3,800 Square Feet
- Features: In County, Level
- Residential vegetation: Mature Landscaping
Details
- Parcel number: D09M194
- Zoning: R-1
- Special conditions: None
Construction
Type & style
- Home type: SingleFamily
- Architectural style: Traditional
- Property subtype: Single Family Residence
Materials
- Stucco, Wood Frame
- Foundation: Slab
- Roof: Shingle
Condition
- New construction: No
- Year built: 2013
Utilities & green energy
- Sewer: Public Sewer
- Water: Public
- Utilities for property: Cable Available, Public
Community & HOA
Community
- Features: Clubhouse, Deed Restrictions, Gated Community - No Guard, Playground
- Pet fee: $0 monthly
- Subdivision: VILLAGES OF PARKWOOD
HOA
- Has HOA: Yes
- Services included: Community Pool
- HOA fee: $85 monthly
- HOA name: Vicky Couture
- HOA phone: 352-430-2628
Location
- Region: Oxford
Financial & listing details
- Price per square foot: $198/sqft
- Tax assessed value: $225,890
- Annual tax amount: $1,559
- Date on market: 7/17/2024
- Cumulative days on market: 62 days
- Listing terms: Cash,Conventional,FHA,VA Loan
- Ownership: Fee Simple
- Total actual rent: 0
- Road surface type: Paved
Price history
| Date | Event | Price |
|---|---|---|
| 9/26/2024 | Sold | $279,000-2.1%$198/sqft |
Source:  Stellar MLS #G5084486 Report a problem Stellar MLS #G5084486 Report a problem | ||
| 8/27/2024 | Price change | $284,900-1.4%$202/sqft |
Source: Stellar MLS #G5084486 Report a problem | ||
| 8/22/2024 | Listed for sale | $289,000$205/sqft |
Source: Stellar MLS #G5084486 Report a problem | ||
| 8/13/2024 | Pending sale | $289,000$205/sqft |
Source: Stellar MLS #G5084486 Report a problem | ||
| 7/17/2024 | Listed for sale | $289,000+65.1%$205/sqft |
Source: Stellar MLS #G5084486 Report a problem | ||
| 3/21/2017 | Sold | $175,000-2.8%$124/sqft |
Source: Public Record Report a problem | ||
| 11/4/2015 | Listing removed | $179,990$128/sqft |
Source: MORRIS REALTY AND INVESTMENTS #G4816275 Report a problem | ||
| 8/19/2015 | Listed for sale | $179,990-2.7%$128/sqft |
Source: MORRIS REALTY AND INVESTMENTS #G4816275 Report a problem | ||
| 5/1/2015 | Listing removed | $184,990$131/sqft |
Source: Roberts Real Estate Inc. #408763 Report a problem | ||
| 6/6/2014 | Listed for sale | $184,990$131/sqft |
Source: ROBERTS REAL ESTATE INC #G4707563 Report a problem | ||
Public tax history
| Year | Property taxes | Tax assessment |
|---|---|---|
| 2025 | $840 -53.1% | $81,280 -47.1% |
| 2024 | $1,793 +15% | $153,590 +3% |
| 2023 | $1,559 +3.3% | $149,120 +3% |
| 2022 | $1,509 -5.3% | $144,780 +3% |
| 2021 | $1,593 -2.1% | $140,570 +1.4% |
| 2020 | $1,627 | $138,630 |
| 2019 | $1,627 -2% | $138,630 |
| 2018 | $1,660 +5.5% | $138,630 |
| 2017 | $1,573 -31% | $138,630 |
| 2016 | $2,279 -1.6% | $138,630 +0% |
| 2015 | $2,315 -1.3% | $138,610 |
| 2014 | $2,345 -2.2% | $138,610 +1670.2% |
| 2013 | $2,397 | $7,830 |
| 2012 | -- | $7,830 |
Find assessor info on the county website
Neighborhood: 34484
Nearby homes
- $263,6003 bd2 ba1.3k sqft4868 NE 122nd Ave, Oxford, FL 34484Off Market

- $7,8503 bd2 ba1.5k sqft4876 NE 122nd Ave, Oxford, FL 34484Off Market
- $247,2003 bd2 ba1.1k sqft4884 NE 122nd Ave, Oxford, FL 34484Off Market
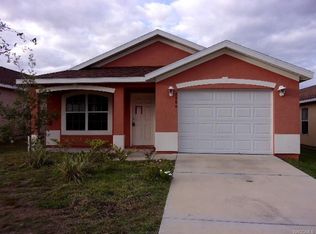
- $325,4003 bd3 ba2.5k sqft4880 NE 122nd Ave, Oxford, FL 34484Off Market

- $379,9994 bd3 ba2.4k sqft4864 NE 122nd Ave, Oxford, FL 34484Sold
- $225,9003 bd2 ba1.1k sqft4884 122nd Ave, Oxford, FL 34484Off Market
- $257,8003 bd2 ba1.4k sqft4873 NE 122nd Ave, Oxford, FL 34484Off Market
- $307,0004 bd2 ba2.3k sqft4869 NE 122nd Ave, Oxford, FL 34484Off Market
Nearby schools
GreatSchools rating
- 8/10Wildwood Elementary SchoolGrades: PK-5Distance: 5.5 mi
- 3/10Wildwood Middle/ High SchoolGrades: 6-12Distance: 5.5 mi
Get a cash offer in 3 minutes
Find out how much your home could sell for in as little as 3 minutes with a no-obligation cash offer.
Estimated market value
$269,000
Get a cash offer in 3 minutes
Find out how much your home could sell for in as little as 3 minutes with a no-obligation cash offer.
Estimated market value
$269,000
- Florida
- Sumter County
- Oxford
- 34484
- 4872 NE 122ND AVENUE
Nearby cities
Nearby zip codes
Other Oxford Topics
