Perfect opportunity in Thunder Bay II! Updated ranch condo features 2BR/2.1BA including a primary suite, spacious Great Room with vaulted ceiling and gas fireplace, finished basement with 1/2 bath, Updated kitchen with eating area , 1st floor laundry, attached 2 car garage with epoxy floor, and an aggregate entry porch, Condo has been well maintained and is located deep inside this sought after complex. Easy accessibility to shopping, dining, parks and recreation. Make this your new address! Estate. Showings start 1/28/26!
Sold for $320,000
$320,000
48645 Sutton Bay Ct, Shelby Township, MI 48315
2beds
2,600sqft
Condominium
Built in 1998
-- sqft lot
$327,100 Zestimate®
$123/sqft
$2,611 Estimated rent
Home value
$327,100
$311,000 - $347,000
$2,611/mo
Zestimate® history
Owner options
List your home for rent
$2,611/mo
Rent Zestimate®
Find your next renter with Zillow Rental Manager. Plus, with online applications, you can quickly screen prospective tenants – for free.
$2,611/mo
Rent Zestimate®
Refinance and save
$2,306/mo
Est. payment
Refinancing to a lower rate could help reduce your monthly payments and save thousands over the life of the loan.
$2,306/mo
Est. payment
Explore your selling options
Work with a Zillow partner agent
Leverage their expertise and Zillow's premium Showcase listings to get your home seen by more buyers.
Get startedList with your own agent
Get your home in front of millions of buyers by listing it on Zillow.
Learn how to do itSell it yourself
Take full control of how buyers see your home on Zillow by listing For Sale by Owner (FSBO).
List your homeWhat's special
Zillow last checked:
Listing updated:
Listed by:
Donna J Bousson 248-515-1843,
Century 21 Curran & Oberski
Bought with:
Brittany Schreck, 6501439178
Quest Realty LLC
Source: Realcomp II,MLS#: 20261003879
Facts & features
Interior
Bedrooms & bathrooms
- Bedrooms: 2
- Bathrooms: 3
- Full bathrooms: 2
- 1/2 bathrooms: 1
Primary bedroom
- Level: Entry
- Area: 168
- Dimensions: 14 X 12
Bedroom
- Level: Entry
- Area: 132
- Dimensions: 12 X 11
Primary bathroom
- Level: Entry
- Area: 40
- Dimensions: 8 X 5
Other
- Level: Entry
- Area: 35
- Dimensions: 7 X 5
Other
- Level: Basement
- Area: 35
- Dimensions: 7 X 5
Dining room
- Level: Entry
- Area: 63
- Dimensions: 9 X 7
Family room
- Level: Basement
- Area: 375
- Dimensions: 25 X 15
Great room
- Level: Entry
- Area: 450
- Dimensions: 30 X 15
Kitchen
- Level: Entry
- Area: 99
- Dimensions: 11 X 9
Laundry
- Level: Entry
- Area: 48
- Dimensions: 8 X 6
Heating
- Forced Air, Natural Gas
Cooling
- Central Air
Appliances
- Included: Dishwasher, Disposal, Dryer, Free Standing Electric Oven, Free Standing Electric Range, Free Standing Refrigerator, Microwave, Washer
- Laundry: Laundry Room
Features
- Entrance Foyer
- Windows: Egress Windows
- Basement: Daylight,Finished,Full,Private
- Has fireplace: No
Interior area
- Total interior livable area: 2,600 sqft
- Finished area above ground: 1,400
- Finished area below ground: 1,200
Property
Parking
- Total spaces: 2
- Parking features: Two Car Garage, Attached, Direct Access, Electricityin Garage, Garage Faces Front
- Attached garage spaces: 2
Features
- Levels: One Story Ground
- Stories: 1
- Entry location: GroundLevel
- Patio & porch: Porch
- Exterior features: Grounds Maintenance, Private Entrance
- Fencing: Fencingnot Allowed
Lot
- Features: Sprinklers
Details
- Parcel number: 0725127207
- Special conditions: Short Sale No,Standard
Construction
Type & style
- Home type: Condo
- Architectural style: Ranch
- Property subtype: Condominium
Materials
- Brick
- Foundation: Basement, Poured
- Roof: Asphalt
Condition
- New construction: No
- Year built: 1998
- Major remodel year: 2017
Utilities & green energy
- Sewer: Public Sewer
- Water: Public
Community & HOA
Community
- Subdivision: THUNDER BAY II
HOA
- Has HOA: Yes
- Services included: Maintenance Grounds, Maintenance Structure, Snow Removal, Trash
- HOA fee: $208 monthly
- HOA phone: 586-737-7641
Location
- Region: Shelby Township
Financial & listing details
- Price per square foot: $123/sqft
- Tax assessed value: $110,567
- Annual tax amount: $3,353
- Date on market: 1/28/2026
- Cumulative days on market: 12 days
- Listing agreement: Exclusive Right To Sell
- Listing terms: Cash,Conventional,FHA,Va Loan
- Exclusions: Exclusion(s) Do Not Exist
Price history
| Date | Event | Price |
|---|---|---|
| 3/10/2026 | Sold | $320,000$123/sqft |
Source:  Realcomp II #20261003879 Report a problem Realcomp II #20261003879 Report a problem | ||
| 2/6/2026 | Pending sale | $320,000$123/sqft |
Source: Realcomp II #20261003879 Report a problem | ||
| 1/28/2026 | Listed for sale | $320,000+72%$123/sqft |
Source: Realcomp II #20261003879 Report a problem | ||
| 4/12/2017 | Sold | $186,000+28.3%$72/sqft |
Source: Public Record Report a problem | ||
| 9/29/2015 | Sold | $145,000$56/sqft |
Source:  MiRealSource #31258449 Report a problem MiRealSource #31258449 Report a problem | ||
Public tax history
| Year | Property taxes | Tax assessment |
|---|---|---|
| 2025 | $3,299 +5% | $141,600 +1.9% |
| 2024 | $3,141 +5.3% | $138,900 +18.5% |
| 2023 | $2,983 +2.8% | $117,200 +7.2% |
| 2022 | $2,902 +0.7% | $109,300 +3.3% |
| 2021 | $2,882 | $105,800 +7.8% |
| 2020 | $2,882 +8.5% | $98,100 +7.3% |
| 2019 | $2,657 +4.6% | $91,400 +2.7% |
| 2018 | $2,540 +47.1% | $89,000 +4.5% |
| 2017 | $1,727 | $85,150 |
| 2016 | $1,727 | $85,150 +11.1% |
| 2015 | $1,727 -40.6% | $76,650 +29.7% |
| 2013 | $2,910 | $59,100 |
| 2012 | -- | -- |
| 2009 | -- | -- |
| 2001 | $1,920 +3.5% | $69,300 +3.2% |
| 2000 | $1,856 | $67,160 |
Find assessor info on the county website
Neighborhood: 48315
Nearby homes
- $290,0002 bd3 ba2.8k sqft48757 Tilford Ct, Shelby Township, MI 48315Sold
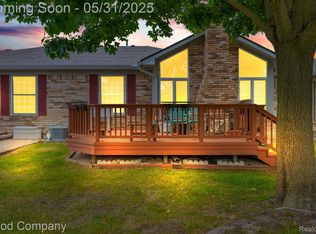
- $276,0002 bd3 ba2.2k sqft48578 Edgemont Ct, Shelby Township, MI 48315Sold

- $305,0002 bd3 ba2.5k sqft48728 Sundance Ct, Shelby Township, MI 48315Sold

- $250,0002 bd2 ba1.1k sqft48679 Aberdeen Ct, Shelby Township, MI 48315Sold

- $309,9002 bd3 ba2.8k sqft48659 Sundance Ct, Shelby Township, MI 48315For Sale
- $276,5002 bd2 ba1.3k sqft48666 Sutton Bay Ct, Shelby Township, MI 48315Off Market
- $295,8002 bd2 ba1.4k sqft48654 Sutton Bay Ct, Shelby Township, MI 48315Off Market
- $287,0002 bd2 ba1.4k sqft48642 Sutton Bay Ct, Shelby Township, MI 48315Off Market
Nearby schools
GreatSchools rating
- 8/10Browning Elementary SchoolGrades: PK-6Distance: 3.2 mi
- 7/10Bemis Junior High SchoolGrades: 7-8Distance: 3.2 mi
- 8/10Henry Ford II High SchoolGrades: 9-12Distance: 3.6 mi
Get a cash offer in 3 minutes
Find out how much your home could sell for in as little as 3 minutes with a no-obligation cash offer.
Estimated market value
$327,100
Get a cash offer in 3 minutes
Find out how much your home could sell for in as little as 3 minutes with a no-obligation cash offer.
Estimated market value
$327,100
- Michigan
- Macomb County
- Shelby Township
- 48315
- 48645 Sutton Bay Ct
Nearby cities
Nearby zip codes
Other Shelby Township Topics
