Ready for care free living? Now is your chance.
Original owner, this immaculate -well maintained home won’t disappoint.
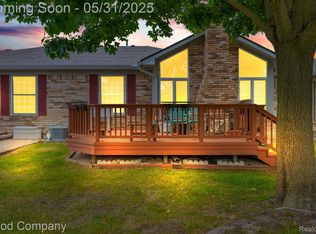
Beautiful Brick, ranch condo, Two large bedrooms and two full baths is just what you’ve been waiting for.
Upon entry you will be delighted by a welcoming, open floor plan, large skylight in the kitchen brings in an abundance of light that adds to the spacious feel.
Custom wainscoting. Hard wood floors in kitchen and dining room. All appliances included.
Laundry room on the main floor. A spacious living room with patio doors leading to the covered porch for rest and relaxation. Including all custom window treatments.
Large Owners suite with ensuite bathroom.
Full basement and two car attached tandem garage allows for plenty of storage.
Reasonable HOA fees and a premium location in the complex with porch facing the courtyard , creek to enjoy and a great place to take walks or ride bikes.
Thunder Bay is close to shopping. freeways, schools, churches and more!
Come see for yourself at our Open house on Sunday October Fifth from 2:00-5:00 p.m.
Immediate occupancy-Utica school district.
Sold for $250,000
$250,000
48679 Aberdeen Ct, Shelby Township, MI 48315
2beds
1,170sqft
Condominium
Built in 1997
-- sqft lot
$255,800 Zestimate®
$214/sqft
$1,709 Estimated rent
Home value
$255,800
$238,000 - $274,000
$1,709/mo
Zestimate® history
Owner options
List your home for rent
$1,709/mo
Rent Zestimate®
Find your next renter with Zillow Rental Manager. Plus, with online applications, you can quickly screen prospective tenants – for free.
$1,709/mo
Rent Zestimate®
Refinance and save
$1,907/mo
Est. payment
Refinancing to a lower rate could help reduce your monthly payments and save thousands over the life of the loan.
$1,907/mo
Est. payment
Explore your selling options
Work with a Zillow partner agent
Leverage their expertise and Zillow's premium Showcase listings to get your home seen by more buyers.
Get startedList with your own agent
Get your home in front of millions of buyers by listing it on Zillow.
Learn how to do itSell it yourself
Take full control of how buyers see your home on Zillow by listing For Sale by Owner (FSBO).
List your homeWhat's special
Beautiful brick ranch condoSpacious feelFull basementCovered porchOpen floor planHard wood floorsPorch facing the courtyard
Zillow last checked:
Listing updated:
Listed by:
Michele Murphy 586-864-4886,
Berkshire Hathaway HomeServices Kee Realty Washin
Bought with:
Gerald Miller, 6506042251
Real Estate One Clinton
Source: Realcomp II,MLS#: 20251041325
Facts & features
Interior
Bedrooms & bathrooms
- Bedrooms: 2
- Bathrooms: 2
- Full bathrooms: 2
Bedroom
- Level: Entry
- Area: 195
- Dimensions: 15 X 13
Bedroom
- Level: Entry
- Area: 132
- Dimensions: 12 X 11
Other
- Level: Entry
- Area: 90
- Dimensions: 10 X 9
Other
- Level: Entry
- Area: 99
- Dimensions: 9 X 11
Dining room
- Level: Entry
- Area: 90
- Dimensions: 10 X 9
Kitchen
- Level: Entry
- Area: 88
- Dimensions: 11 X 8
Laundry
- Level: Entry
- Area: 80
- Dimensions: 8 X 10
Living room
- Level: Entry
- Area: 270
- Dimensions: 15 X 18
Heating
- Forced Air, Natural Gas
Cooling
- Central Air
Appliances
- Included: Dishwasher, Dryer, Free Standing Refrigerator, Gas Cooktop, Microwave, Self Cleaning Oven, Washer
- Laundry: Gas Dryer Hookup, Laundry Room, Washer Hookup
Features
- Basement: Full,Unfinished
- Has fireplace: No
Interior area
- Total interior livable area: 1,170 sqft
- Finished area above ground: 1,170
Property
Parking
- Total spaces: 2
- Parking features: Two Car Garage, Attached
- Attached garage spaces: 2
Features
- Levels: One
- Stories: 1
- Entry location: GroundLevel
- Patio & porch: Enclosed, Porch
Details
- Parcel number: 0725127309
- Special conditions: Short Sale No,Standard
Construction
Type & style
- Home type: Condo
- Architectural style: Ranch
- Property subtype: Condominium
Materials
- Brick
- Foundation: Basement, Poured, Sump Pump
Condition
- New construction: No
- Year built: 1997
Utilities & green energy
- Sewer: Public Sewer
- Water: Public
Community & HOA
Community
- Subdivision: THUNDER BAY II
HOA
- Has HOA: Yes
- Services included: Maintenance Grounds, Maintenance Structure, Snow Removal, Trash
- HOA fee: $171 monthly
- HOA phone: 586-737-7641
Location
- Region: Shelby Township
Financial & listing details
- Price per square foot: $214/sqft
- Tax assessed value: $62,699
- Annual tax amount: $1,929
- Date on market: 10/1/2025
- Cumulative days on market: 33 days
- Listing agreement: Exclusive Right To Sell
- Listing terms: Cash,Conventional,Va Loan
Price history
| Date | Event | Price |
|---|---|---|
| 11/7/2025 | Sold | $250,000-5.7%$214/sqft |
Source:  Realcomp II #20251041325 Report a problem Realcomp II #20251041325 Report a problem | ||
| 11/3/2025 | Pending sale | $265,000$226/sqft |
Source: Realcomp II #20251041325 Report a problem | ||
| 10/1/2025 | Listed for sale | $265,000$226/sqft |
Source: Realcomp II #20251041325 Report a problem | ||
Public tax history
| Year | Property taxes | Tax assessment |
|---|---|---|
| 2025 | $1,929 +5% | $119,500 +2.2% |
| 2024 | $1,836 +5.3% | $116,900 +18.4% |
| 2023 | $1,744 +2.8% | $98,700 +7.4% |
| 2022 | $1,697 +0.7% | $91,900 +3.1% |
| 2021 | $1,685 | $89,100 +9.2% |
| 2020 | $1,685 +8.5% | $81,600 +7.8% |
| 2019 | $1,553 +3.1% | $75,700 +0.5% |
| 2018 | $1,507 +2.2% | $75,300 +4.4% |
| 2017 | $1,475 | $72,150 |
| 2016 | $1,475 | $72,150 +10.7% |
| 2015 | $1,475 +78.1% | $65,150 +29.4% |
| 2013 | $828 | $50,350 |
| 2012 | -- | -- |
| 2009 | -- | -- |
| 2001 | $1,632 +3.5% | $58,890 +3.2% |
| 2000 | $1,577 | $57,070 |
Find assessor info on the county website
Neighborhood: 48315
Nearby homes
- $290,0002 bd3 ba2.8k sqft48757 Tilford Ct, Shelby Township, MI 48315Sold
- $276,0002 bd3 ba2.2k sqft48578 Edgemont Ct, Shelby Township, MI 48315Sold

- $320,0002 bd3 ba2.6k sqft48645 Sutton Bay Ct, Shelby Township, MI 48315Sold

- $305,0002 bd3 ba2.5k sqft48728 Sundance Ct, Shelby Township, MI 48315Sold

- $309,9002 bd3 ba2.8k sqft48659 Sundance Ct, Shelby Township, MI 48315For Sale
- $271,9002 bd2 ba1.3k sqft48666 Sutton Bay Ct, Shelby Township, MI 48315Off Market
- $293,7002 bd2 ba1.4k sqft48654 Sutton Bay Ct, Shelby Township, MI 48315Off Market
- $281,9002 bd2 ba1.4k sqft48642 Sutton Bay Ct, Shelby Township, MI 48315Off Market
Nearby schools
GreatSchools rating
- 8/10Browning Elementary SchoolGrades: PK-6Distance: 3.2 mi
- 7/10Bemis Junior High SchoolGrades: 7-8Distance: 3.2 mi
- 8/10Henry Ford II High SchoolGrades: 9-12Distance: 3.6 mi
Get a cash offer in 3 minutes
Find out how much your home could sell for in as little as 3 minutes with a no-obligation cash offer.
Estimated market value
$255,800
Get a cash offer in 3 minutes
Find out how much your home could sell for in as little as 3 minutes with a no-obligation cash offer.
Estimated market value
$255,800
- Michigan
- Macomb County
- Shelby Township
- 48315
- 48679 Aberdeen Ct
Nearby cities
Nearby zip codes
Other Shelby Township Topics
