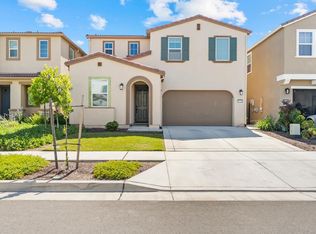
NEW AND MOVE IN READY! Designed for the way you live, this move-in-ready 5 bedroom, 3.5bath home offers 3,146 sq. ft. of thoughtfully designed living space with room for everyone. A carefully curated design upgrade package adds elevated finishes and style throughout. The main level features an open concept kitchen, dining area and great room, creating an inviting space for everyday living and entertaining. The chef inspired kitchen features quartz countertops, a designer backsplash, Maple Almond cabinetry, stacked upper cabinets and GE electric appliances, plus a prep kitchen and large walk-in pantry for added storage and convenience. The first floor junior primary suite includes a full bath and walk-in closet, offering an ideal retreat for guests or multigenerational living. Luxury vinyl plank flooring throughout the downstairs and upgraded carpet upstairs provide both style and comfort. Upstairs, the primary suite features a generous walk-in closet and private bath, along with three additional bedrooms, convenient laundry and a versatile loft overlooking the level below. A thoughtfully designed drop zone creates an organized transition from the garage into the home, while the 3-car garage, featuring a 2-car bay and separate 1-car bay, provides abundant parking and storage. With its open-concept gathering spaces, this home is made for entertaining, from holiday celebrations and family gatherings to weekend get-togethers with friends. There is plenty of room for everyone to relax and enjoy time together.
Pending
Price cut: $990 (9/23)
$749,000
4865 Aucutt Way, Sacramento, CA 95835
4beds
3,146sqft
Single Family Residence
Built in 2026
4,948 Square Feet Lot
$725,700 Zestimate®
$238/sqft
$136/mo HOA
What's special
Prep kitchenChef inspired kitchenUpgraded carpet upstairsQuartz countertopsGe electric appliancesDesigner backsplashStacked upper cabinets
- 51 days
- 122
- 8
Zillow last checked:
Listing updated:
Listed by:
Justyna Korczynski DRE #01452389 480-708-8328,
The New Home Company
Source: MetroList Services of CA,MLS#: 226115562Originating MLS: MetroList Services, Inc.
Facts & features
Interior
Bedrooms & bathrooms
- Bedrooms: 4
- Bathrooms: 3
- Full bathrooms: 3
Rooms
- Room types: Loft, Den, Great Room, Kitchen, Laundry
Primary bathroom
- Features: Shower Stall(s), Double Vanity, Walk-In Closet(s)
Dining room
- Features: Dining/Family Combo
Kitchen
- Features: Pantry Closet, Kitchen Island, Island w/Sink, Kitchen/Family Combo
Heating
- Central
Cooling
- Central Air
Appliances
- Included: Dishwasher, Disposal, Microwave, Electric Water Heater, Free-Standing Electric Oven, Free-Standing Electric Range
- Laundry: Laundry Room, Hookups Only
Features
- Flooring: Other
- Has fireplace: No
Interior area
- Total interior livable area: 3,146 sqft
Property
Parking
- Total spaces: 3
- Parking features: Attached, Side By Side, Garage Faces Front, Driveway
- Attached garage spaces: 3
- Has uncovered spaces: Yes
Features
- Levels: Two
- Stories: 2
- Fencing: Wood
Lot
- Size: 4,948 Square Feet
- Features: Curb(s), Storm Drain, Street Lights, Low Maintenance
- Topography: Level,Level
Details
- Parcel number: 22533100270000
- Zoning: Residential
- Special conditions: Standard
Construction
Type & style
- Home type: SingleFamily
- Architectural style: Spanish
- Property subtype: Single Family Residence
Materials
- Stucco
- Foundation: Slab
- Roof: Cement,Tile
Condition
- Year built: 2026
Details
- Builder name: Risewell Homes
Utilities & green energy
- Electric: Other
- Sewer: Public Sewer
- Water: Public
- Utilities for property: Cable Available, Public, Sewer Connected, Electric, Solar
Green energy
- Energy generation: Solar
Community & HOA
Community
- Subdivision: Bungalows at Natomas Landing
HOA
- Has HOA: Yes
- Amenities included: Other
- Services included: Road, Maintenance Grounds, Other, Management
- HOA fee: $136 monthly
Location
- Region: Sacramento
Financial & listing details
- Price per square foot: $238/sqft
- Tax assessed value: $567,446
- Price range: $749K - $749K
- Date on market: 9/14/2026
- Road surface type: Paved
Estimated market value
$725,700
$689,000 - $769,000
$3,796/mo
Price history
| Date | Event | Price |
|---|---|---|
| 10/20/2026 | Pending sale | $749,000$238/sqft |
Source: MetroList Services of CA #226115562 Report a problem | ||
| 9/23/2026 | Price change | $749,000-0.1%$238/sqft |
Source: MetroList Services of CA #226115562 Report a problem | ||
| 9/16/2026 | Price change | $749,990-1.3%$238/sqft |
Source:  Risewell Homes Report a problem | ||
| 8/26/2026 | Price change | $759,990-1.8%$242/sqft |
Source: Risewell Homes Report a problem | ||
| 8/1/2026 | Price change | $774,110-1.3%$246/sqft |
Source: Risewell Homes Report a problem | ||
| 7/14/2026 | Listed for sale | $784,110$249/sqft |
Source: Risewell Homes Report a problem | ||
| 7/13/2026 | Listing removed | $784,110$249/sqft |
Source: Risewell Homes Report a problem | ||
| 7/11/2026 | Listed for sale | $784,110$249/sqft |
Source: Risewell Homes Report a problem | ||
Public tax history
| Year | Property taxes | Tax assessment |
|---|---|---|
| 2026 | -- | $567,446 |
Find assessor info on the county website
Monthly payment
Est. payment
Payment breakdown
Explore the cost of this home by adjusting the details. Changes won't be saved.Climate risks
Neighborhood: Creekside
Similar homes
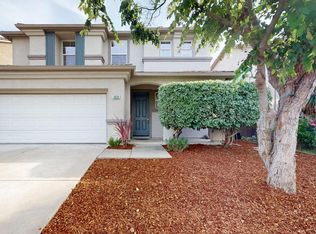
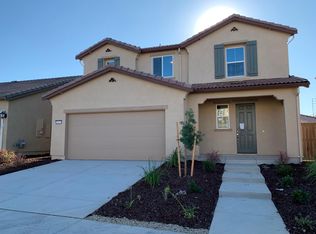
- $624,9903 bd3 ba2k sqft4869 Aucutt Way, Sacramento, CA 95835New Construction
 Risewell Homes
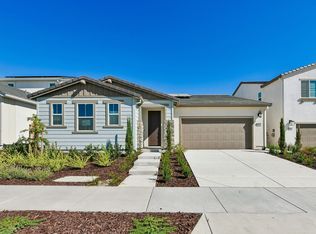
- $655,0004 bd4 ba2.3k sqft3607 Yellow Leaf Ave, Sacramento, CA 95835For Sale
 MLS ID #226124881, Taylor Scigliano. MetroList Services of CA
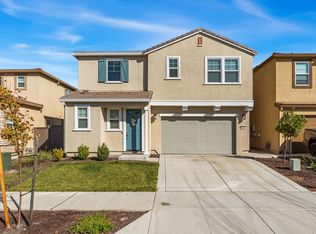
- $810,8635 bd4 ba3.4k sqft4131 Clipper Yacht Ave, Sacramento, CA 95835New Construction
 Lennar Homes
- $619,0003 bd3 ba2.2k sqft5718 Harveston Way, Sacramento, CA 95835For Sale
 MLS ID #226078305, Manoj Desai. MetroList Services of CA
Local buyer's agents are ready to help
