Skip main navigation
Off market
  • Price Unknown

    4865 Highway 2, Wellington, NS B2T 1B8

    3beds
    1,973sqft
    SingleFamily
    Built in 1973
    1 Acres Lot
    $-- Zestimate®
    C$--/sqft
    C$3,267 Estimated rent

    Home value

    Not available

    Estimated sales range

    Not available

    Not available

    Loading
    Loading...

    Owner options

    List your home for rent

    C$3,267/mo

    Rent Zestimate®

    Find your next renter with Zillow Rental Manager. Plus, with online applications, you can quickly screen prospective tenants – for free.

    Learn more

    C$3,267/mo

    Rent Zestimate®

    Refinance and save

    Refinancing to a lower rate could help reduce your monthly payments and save thousands over the life of the loan.

    See today's rates

    Explore your selling options

    Work with a Zillow partner agent

    Leverage their expertise and Zillow's premium Showcase listings to get your home seen by more buyers.

    Get started

    List with your own agent

    Get your home in front of millions of buyers by listing it on Zillow.

    Learn how to do it

    Sell it yourself

    Take full control of how buyers see your home on Zillow by listing For Sale by Owner (FSBO).

    List your home

    What's special

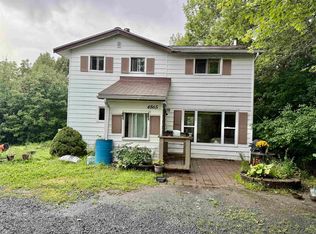
    Wellington - a little piece of country close to the city. This charming two storey home features many upgrades and is move in ready! Upgrades include: completely renovated kitchen (cabinets/counter top/lighting/floor), brand new deck, fibreglass oil tank, some new windows and freshly painted throughout the entire home. The main floor features a new kitchen, large pantry and all appliances. The living room has a woodstove to help with Winter heating costs. The dining room has patio doors leading to a brand new deck! There is also a convenient powder room/laundry combination on this level. Upstairs there are 3 good sized bedrooms, all with hardwood floors. The master bedroom features a walk-through closet to the spacious spa-like bathroom with double sinks, spacious soaker tub and separate shower. The one-acre property has so much to offer. The lot is fairly level and there are lots of trees to provide privacy. This location is only about 20 minutes to Dartmouth Crossing or Bayers Lake and only 15 minutes from the airport. The home is currently vacant so a quick closing is available.

    This property is off market, which means it's not currently listed for sale or rent on Zillow. This may be different from what's available on other websites or public sources.

    Facts & features

    Interior

    Bedrooms & bathrooms
    • Bedrooms: 3
    • Bathrooms: 2
    • Full bathrooms: 1
    • 1/2 bathrooms: 1
    Heating
    • Forced air, Electric
    Appliances
    • Included: Dishwasher, Dryer, Microwave, Refrigerator, Washer
    Features
    • Flooring: Hardwood, Laminate
    • Basement: Full, Undeveloped, Walkout
    Interior area
    • Total interior livable area: 1,973 sqft

    Property

    Features
    • Exterior features: Vinyl
    Lot
    • Size: 1 Acres
    Details
    • Zoning: R6

    Construction

    Type & style
    • Home type: SingleFamily
    Materials
    • Roof: Asphalt
    Condition
    • Year built: 1973

    Utilities & green energy

    • Water: Drilled Well
    • Utilities for property: Cable, Electricity, High Speed Internet, Telephone

    Community & HOA

    Location
    • Region: Wellington

    Price history

    DateEventPrice
    1/7/2021Listing removedC$239,900C$122/sqft
    Source: NSAR #202025519 Report a problem
    1/6/2021ContingentC$239,900C$122/sqft
    Source: NSAR #202025519 Report a problem
    12/21/2020Pending saleC$239,900C$122/sqft
    Source: Century 21 Trident Realty Ltd. #202025519 Report a problem
    12/16/2020Listed for saleC$239,900C$122/sqft
    Source: Century 21 Trident Realty Ltd. #202025519 Report a problem

    Public tax history

    Tax history is unavailable.

    Neighborhood: B2T

    Nearby schools

    GreatSchools rating

    No schools nearby

    We couldn't find any schools near this home.

    Schools provided by the listing agent
    • Elementary: Oldfield Consolidated School
    • Middle: Georges P. Vanier Junior High School
    • High: Lockview High School

    Source: The MLS. This data may not be complete. We recommend contacting the local school district to confirm school assignments for this home.