Crown Jewel of Rivermoore Park! Coveted location, just steps away from "The Meadow" and walking distance to the amenities! This exquisite home has been completely updated with over $200,000+ luxury custom finishes. Beautiful curb appeal on this 4 side brick home with Southern Living front porch, on the perfect cul-de-sac. Roof recently replaced. Interior and exterior just painted. Let's talk about this lot... apprx 1/2 acre, professionally landscaped with lighting everywhere, huge flat backyard with room for a pool, completely fenced and private. Inside you are greeted by a 2-story light filled foyer, home office with built-in cabinetry, and a formal dining room. Gorgeous hardwoods refinished in popular Jacobean stain on main. Bedroom with wainscoting and full updated bathroom on main floor. Two-story great room has a gas fireplace, impressive built-in bookshelves, large expansive windows allowing for an abundance of natural light. This desirable open floor plan is perfect for entertaining! The gourmet kitchen has,new custom cabinetry with an oversized quartz island & countertops, seamless quartz backsplash, coffee bar, and stainless steel appliances including new gas cooktop and double ovens. Leading from the breakfast room, the new composite deck expands 54 ft X 14 ft across the whole back of the home and overlooks the new sodded yard and complete wooded privacy. The fenced, flat yard has a paver patio with built-in firepit, and provides plenty of space to add your own private pool. Upstairs you have the owner's suite with vaulted-tray ceiling w/ oversized fan, and plantation shutters. The master bathroom is a modern retreat with high-end finishes that create a luxurious, spa-like atmosphere. The entire space is beautifully tiled, with seamless glass shower, dual shower heads, multiple niches - for both style and function, dual quartz vanity and custom color-change lighting. The enlarged laundry room has additional linen storage and sink. Additionally, a secondary bedroom with vaulted ceiling, built-in cabinetry and ensuite bathroom, plus Jack n Jill bedrooms each with its own newly tiled bathroom and walk-in closets. But there is more... The fully finished daylight terrace level has it all: full bedroom and bathroom, media room, exercise room, billiard room, custom granite bar, climate controlled storage, and workshop! New roof, new carpet, new deck, and new concrete patio with covered under-deck waterproofing including recessed lights, fans, and blue-tooth speakers. Designer lighting and ceiling fans throughout the home. Garage is a true man-cave with a new polyaspartic floor by Guardian, just painted and new garage door. Additional parking space in the driveway, fits multiple vehicles. Amazing amenities include: Junior Olympic Swimming Pool, 10 Tennis Courts, Basketball Court, Putting Green, 2 Playgrounds, & 80-acre nature meadow just outside your front door! Award winning North Gwinnett High School, and close to Suwanee Town Center, Multiple Parks, Suwanee Greenway, Publix, Chick-fila, and Starbucks! Easy access to I-85, Hwy 400, Peachtree Industrial, Mall of Georgia and Lake Lanier! This is the perfect spot to call home!
Closed
$1,350,000
4865 Meadow Park Ln, Suwanee, GA 30024
6beds
6,162sqft
Single Family Residence, Residential
Built in 2003
0.44 Acres Lot
$1,317,700 Zestimate®
$219/sqft
$5,368 Estimated rent
Home value
$1,317,700
$1.21M - $1.44M
$5,368/mo
Zestimate® history
Owner options
List your home for rent
$5,368/mo
Rent Zestimate®
Find your next renter with Zillow Rental Manager. Plus, with online applications, you can quickly screen prospective tenants – for free.
$5,368/mo
Rent Zestimate®
Refinance and save
$8,621/mo
Est. payment
Refinancing to a lower rate could help reduce your monthly payments and save thousands over the life of the loan.
$8,621/mo
Est. payment
Explore your selling options
Work with a Zillow partner agent
Leverage their expertise and Zillow's premium Showcase listings to get your home seen by more buyers.
Get startedList with your own agent
Get your home in front of millions of buyers by listing it on Zillow.
Learn how to do itSell it yourself
Take full control of how buyers see your home on Zillow by listing For Sale by Owner (FSBO).
List your homeWhat's special
Gas fireplaceHuge flat backyardNew sodded yardNew composite deckOpen floor planAbundance of natural lightStainless steel appliances
Zillow last checked:
Listing updated:
Listed by:
AMY YOUNG,
Keller Williams Realty Atlanta Partners
Bought with:
Teri Frye, 124867
Mosaic Real Estate Marketing Services
Max Frye, 416214
Mosaic Real Estate Marketing Services
Source: FMLS GA,MLS#: 7539295
Facts & features
Interior
Bedrooms & bathrooms
- Bedrooms: 6
- Bathrooms: 5
- Full bathrooms: 5
- Main level bathrooms: 1
- Main level bedrooms: 1
Rooms
- Room types: Computer Room, Exercise Room, Game Room, Great Room, Media Room, Office
Primary bedroom
- Features: Oversized Master
- Level: Oversized Master
Bedroom
- Features: Oversized Master
Primary bathroom
- Features: Double Vanity, Separate Tub/Shower, Vaulted Ceiling(s)
Dining room
- Features: Seats 12+, Separate Dining Room
Kitchen
- Features: Breakfast Room, Cabinets White, Kitchen Island, Pantry Walk-In, Stone Counters, View to Family Room
Heating
- Central, Forced Air, Natural Gas
Cooling
- Central Air, Zoned
Appliances
- Included: Dishwasher, Disposal, Double Oven, Gas Cooktop, Gas Water Heater, Microwave
- Laundry: Laundry Room, Upper Level
Features
- Bookcases, Double Vanity, Entrance Foyer 2 Story, High Ceilings 10 ft Main, High Speed Internet, Tray Ceiling(s), Walk-In Closet(s)
- Flooring: Carpet, Hardwood
- Windows: None
- Basement: Daylight,Exterior Entry,Finished,Finished Bath,Full,Interior Entry
- Number of fireplaces: 1
- Fireplace features: Factory Built, Gas Log, Gas Starter, Great Room
- Common walls with other units/homes: No Common Walls
Interior area
- Total structure area: 6,162
- Total interior livable area: 6,162 sqft
- Finished area above ground: 4,135
- Finished area below ground: 2,027
Property
Parking
- Total spaces: 3
- Parking features: Attached, Driveway, Garage, Garage Faces Side, Kitchen Level, Level Driveway
- Attached garage spaces: 2
- Has uncovered spaces: Yes
Accessibility
- Accessibility features: None
Features
- Levels: Two
- Stories: 2
- Patio & porch: Deck, Front Porch, Patio
- Exterior features: Private Yard, Other, No Dock
- Pool features: None
- Spa features: None
- Fencing: Back Yard,Fenced,Wrought Iron
- Has view: Yes
- View description: Neighborhood
- Waterfront features: None
- Body of water: None
Lot
- Size: 0.44 Acres
- Features: Back Yard, Cul-De-Sac, Front Yard, Landscaped, Level
Details
- Additional structures: Other
- Parcel number: R7279 230
- Other equipment: Irrigation Equipment
- Horse amenities: None
Construction
Type & style
- Home type: SingleFamily
- Architectural style: Craftsman,Traditional
- Property subtype: Single Family Residence, Residential
Materials
- Brick 4 Sides, Cement Siding
- Foundation: Brick/Mortar, Concrete Perimeter, Slab
- Roof: Composition
Condition
- Resale
- New construction: No
- Year built: 2003
Utilities & green energy
- Electric: 110 Volts
- Sewer: Public Sewer
- Water: Public
- Utilities for property: Cable Available, Electricity Available, Natural Gas Available, Phone Available, Sewer Available, Underground Utilities, Water Available
Green energy
- Energy efficient items: None
- Energy generation: None
Community & HOA
Community
- Features: Clubhouse, Fishing, Homeowners Assoc, Lake, Near Schools, Near Trails/Greenway, Park, Playground, Pool, Sidewalks, Swim Team, Tennis Court(s)
- Security: Smoke Detector(s)
- Subdivision: Rivermoore Park
HOA
- Has HOA: Yes
- Services included: Swim, Tennis
- HOA fee: $1,800 annually
Location
- Region: Suwanee
Financial & listing details
- Price per square foot: $219/sqft
- Tax assessed value: $923,700
- Annual tax amount: $10,295
- Date on market: 3/27/2025
- Cumulative days on market: 28 days
- Electric utility on property: Yes
- Road surface type: Paved
Price history
| Date | Event | Price |
|---|---|---|
| 6/9/2025 | Sold | $1,350,000$219/sqft |
Source:  FMLS GA #7539295 Report a problem FMLS GA #7539295 Report a problem | ||
| 4/25/2025 | Pending sale | $1,350,000$219/sqft |
Source:  GAMLS #10477744 Report a problem GAMLS #10477744 Report a problem | ||
| 4/23/2025 | Price change | $1,350,000-9.9%$219/sqft |
Source: GAMLS #10477744 Report a problem | ||
| 3/27/2025 | Listed for sale | $1,499,000+212.8%$243/sqft |
Source: GAMLS #10477744 Report a problem | ||
| 12/24/2003 | Sold | $479,200$78/sqft |
Source: Public Record Report a problem | ||
Public tax history
| Year | Property taxes | Tax assessment |
|---|---|---|
| 2025 | $10,749 +4.4% | $369,480 +9.6% |
| 2024 | $10,295 +3.2% | $337,240 -2.2% |
| 2023 | $9,977 -2% | $344,680 +3.6% |
| 2022 | $10,183 +20.1% | $332,720 +36.8% |
| 2021 | $8,482 -0.7% | $243,200 |
| 2020 | $8,540 +3.5% | $243,200 |
| 2019 | $8,251 | $243,200 |
| 2018 | $8,251 +6.7% | $243,200 +11.7% |
| 2016 | $7,735 +3.4% | $217,640 +5.4% |
| 2015 | $7,484 | $206,400 +4.4% |
| 2014 | $7,484 -4.8% | $197,760 -8.8% |
| 2013 | $7,865 | $216,920 |
| 2012 | -- | $216,920 |
| 2011 | -- | $216,920 |
| 2010 | -- | $216,920 |
| 2009 | -- | $216,920 |
| 2007 | -- | $216,920 |
| 2006 | -- | $216,920 +1.6% |
| 2005 | -- | $213,520 |
| 2004 | $3,236 | $213,520 +582.6% |
| 2003 | -- | $31,280 |
| 2002 | $1,023 -0.9% | $31,280 |
| 2001 | $1,032 | $31,280 |
Find assessor info on the county website
Neighborhood: 30024
Nearby homes
- $1,350,0007 bd5 ba6.3k sqft4855 Meadow Park Ln, Suwanee, GA 30024Sold

- $1,086,1007 bd5 ba6.1k sqft4860 Meadow Park Ln, Suwanee, GA 30024Off Market
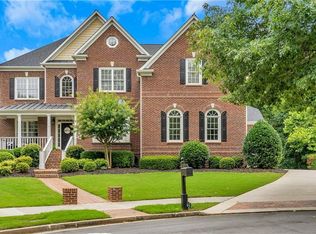
- $1,233,0007 bd6 ba5.6k sqft4850 Meadow Park Ln, Suwanee, GA 30024Off Market
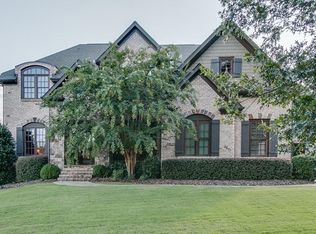
- $1,058,2005 bd4 ba4.2k sqft4845 Meadow Park Ln, Suwanee, GA 30024Off Market
- $1,123,3007 bd5 ba6.1k sqft4835 Meadow Park Ln, Suwanee, GA 30024Off Market
- $1,360,0006 bd6 ba5.4k sqft4825 Meadow Park Ln, Suwanee, GA 30024For Sale
- $978,4004 bd5 ba5.7k sqft933 Tarry Post Ct, Suwanee, GA 30024Off Market
- $903,7005 bd5 ba4.7k sqft4815 Meadow Park Ln, Suwanee, GA 30024Off Market
Nearby schools
GreatSchools rating
- 9/10Level Creek Elementary SchoolGrades: PK-5Distance: 2.2 mi
- 10/10North Gwinnett Middle SchoolGrades: 6-8Distance: 2.9 mi
- 10/10North Gwinnett High SchoolGrades: 9-12Distance: 2.7 mi
Schools provided by the listing agent
- Elementary: Level Creek
- Middle: North Gwinnett
- High: North Gwinnett
Source: FMLS GA. This data may not be complete. We recommend contacting the local school district to confirm school assignments for this home.
Get a cash offer in 3 minutes
Find out how much your home could sell for in as little as 3 minutes with a no-obligation cash offer.
Estimated market value
$1,317,700
Get a cash offer in 3 minutes
Find out how much your home could sell for in as little as 3 minutes with a no-obligation cash offer.
Estimated market value
$1,317,700
- Georgia
- Gwinnett County
- Suwanee
- 30024
- 4865 Meadow Park Ln
