Skip main navigation
Sold for $470,000
  • $470,000

    48653 Lorenzo Dr, Macomb, MI 48044

    3beds
    3,250sqft
    Single Family Residence
    Built in 1995
    9,147 Square Feet Lot
    $470,000 Zestimate®
    $145/sqft
    $3,559 Estimated rent

    Home value

    $470,000

    $447,000 - $494,000

    $3,559/mo

    Zestimate® history
    Loading
    Loading...

    Owner options

    List your home for rent

    $3,559/mo

    Rent Zestimate®

    Find your next renter with Zillow Rental Manager. Plus, with online applications, you can quickly screen prospective tenants – for free.

    Learn more

    $3,559/mo

    Rent Zestimate®

    Refinance and save

    $3,278/mo

    Est. payment

    Refinancing to a lower rate could help reduce your monthly payments and save thousands over the life of the loan.

    See today's rates

    $3,278/mo

    Est. payment

    Explore your selling options

    Work with a Zillow partner agent

    Leverage their expertise and Zillow's premium Showcase listings to get your home seen by more buyers.

    Get started

    List with your own agent

    Get your home in front of millions of buyers by listing it on Zillow.

    Learn how to do it

    Sell it yourself

    Take full control of how buyers see your home on Zillow by listing For Sale by Owner (FSBO).

    List your home

    What's special

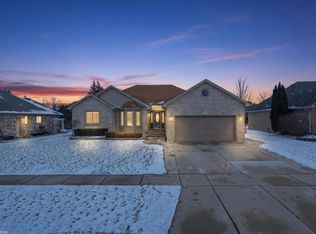
    Stunning, move-in ready ranch tucked away in a desirable Macomb Township neighborhood with NO HOA! This beautifully updated home offers an open, inviting floor plan designed for comfortable everyday living and entertaining. The spacious great room features vaulted ceilings, a gas fireplace, and new hardwood flooring, flowing seamlessly into the kitchen with granite countertops and new stainless steel appliances (2023). A generous eating area with a bay doorwall opens to the fully fenced backyard featuring a new deck (2025) and patio—perfect for outdoor gatherings. The primary suite offers a walk-in closet and beautifully renovated private bath (2025). Two additional bedrooms, another full bath, a study with French doors, and convenient first-floor laundry complete the main level. The finished basement with new carpeting adds plenty of open living and entertaining space, a half bath, and abundant storage. Extensive updates include new hardwood floors, trim and interior doors (2025), carpeting (2022), roof (2019), electrical panel (2025), Hardie board siding (2023), windows (2022), blinds and interior paint (2023), and deck (2025). Ideally located close to shopping, parks, and schools. All appliances included and keys at closing—simply move in and enjoy!

    Zillow last checked:

    Listing updated:

    Listed by:

    Kimberly Drescher Tanascu 586-216-2088,

    Real Estate One Inc-Shelby,

    Robert Drescher 586-596-2110,

    Real Estate One Inc-Shelby

    Bought with:

    Eric Zielke, 6501400687

    House Want Realty

    Source: MiRealSource,MLS#: 50216487MLS LogoOriginating MLS: MiRealSource

    Facts & features

    Interior

    Bedrooms & bathrooms
    • Bedrooms: 3
    • Bathrooms: 4
    • Full bathrooms: 2
    • 1/2 bathrooms: 2
    Rooms
    • Room types: Den/Study/Lib, Laundry, Great Room, Basement Lavatory, Master Bedroom, Breakfast Nook/Room
    Bedroom 1
    • Features: Wood
    • Level: Entry
    • Area: 221
    • Dimensions: 17 x 13
    Bedroom 2
    • Features: Carpet
    • Level: Entry
    • Area: 143
    • Dimensions: 13 x 11
    Bedroom 3
    • Features: Carpet
    • Level: Entry
    • Area: 100
    • Dimensions: 10 x 10
    Bathroom 1
    • Level: Entry
    Bathroom 2
    • Level: Entry
    Great room
    • Level: Entry
    • Area: 306
    • Dimensions: 18 x 17
    Kitchen
    • Features: Wood
    • Level: Entry
    • Area: 144
    • Dimensions: 12 x 12
    Heating
    • Forced Air, Natural Gas
    Cooling
    • Central Air
    Appliances
    • Included: Dishwasher, Dryer, Microwave, Range/Oven, Refrigerator, Washer, Gas Water Heater
    • Laundry: First Floor Laundry, Entry
    Features
    • Cathedral/Vaulted Ceiling, Sump Pump, Walk-In Closet(s)
    • Flooring: Hardwood, Wood, Carpet
    • Windows: Bay Window(s)
    • Basement: Finished,Full,Concrete,Sump Pump
    • Number of fireplaces: 1
    • Fireplace features: Gas, Great Room
    Interior area
    • Total structure area: 3,500
    • Total interior livable area: 3,250 sqft
    • Finished area above ground: 1,750
    • Finished area below ground: 1,500

    Property

    Parking
    • Total spaces: 2
    • Parking features: Attached, Electric in Garage, Garage Door Opener
    • Attached garage spaces: 2
    Features
    • Levels: One
    • Stories: 1
    • Patio & porch: Deck, Patio
    • Exterior features: Lawn Sprinkler, Sidewalks
    • Fencing: Fenced
    • Frontage type: Road
    • Frontage length: 75
    Lot
    • Size: 9,147 Square Feet
    • Dimensions: 75 x 120
    • Features: Subdivision
    Details
    • Parcel number: 200829152027
    • Zoning description: Residential
    • Special conditions: Private

    Construction

    Type & style
    • Home type: SingleFamily
    • Architectural style: Ranch
    • Property subtype: Single Family Residence
    Materials
    • Brick, Cement Siding
    • Foundation: Basement, Concrete Perimeter
    Condition
    • New construction: No
    • Year built: 1995

    Utilities & green energy

    • Sewer: Public Sanitary
    • Water: Public
    • Utilities for property: Cable/Internet Avail.

    Community & HOA

    Community
    • Deposit fee: $0
    • Application fee: $0
    • Subdivision: Rose Pointe Est Sub
    HOA
    • Has HOA: No
    Location
    • Region: Macomb

    Financial & listing details

    • Price per square foot: $145/sqft
    • Tax assessed value: $401,600
    • Annual tax amount: $6,097
    • Date on market: 7/29/2026
    • Cumulative days on market: 8 days
    • Listing agreement: Exclusive Right To Sell
    • Listing terms: Cash,Conventional
    • Road surface type: Paved

    Price history

    DateEventPrice
    8/18/2026Sold$470,000+4.4%$145/sqft
    Source: MiRealSource #50216487 Report a problem
    8/7/2026Pending sale$450,000$138/sqft
    Source: MiRealSource #50216487 Report a problem
    7/31/2026Listed for sale$450,000+28.6%$138/sqft
    Source: MiRealSource #50216487 Report a problem
    11/14/2022Sold$350,000$108/sqft
    Source: Public Record Report a problem
    11/7/2022Pending sale$350,000$108/sqft
    Source: Realcomp II #20221048393 Report a problem
    10/12/2022Contingent$350,000$108/sqft
    Source: Realcomp II #20221048393 Report a problem
    10/4/2022Listed for sale$350,000+27.3%$108/sqft
    Source: Realcomp II #20221048393 Report a problem
    5/7/2020Sold$275,000-5.1%$85/sqft
    Source: Public Record Report a problem
    3/13/2020Pending sale$289,900$89/sqft
    Source: CENTURY 21 Town & Country #50007549 Report a problem
    3/2/2020Listed for sale$289,900$89/sqft
    Source: Century 21 Town & Country-Clinton #50007073 Report a problem

    Public tax history

    YearProperty taxesTax assessment
    2026$6,098 +2.6%$200,800 +3.7%
    2025$5,942 +4.8%$193,600 +1%
    2024$5,668 +22.1%$191,700 +10.4%
    2023$4,641 +2.8%$173,600 +18.7%
    2022$4,516 +36.9%$146,200 +6.1%
    2021$3,299 $137,800 +2.6%
    2020$3,299 +7.9%$134,300 +8.7%
    2019$3,056 +4.3%$123,500 +4.8%
    2018$2,931 +2.6%$117,800 +4.1%
    2017$2,858 $113,200 +0%
    2016$2,858 $113,170 +6.6%
    2015$2,858 +441.1%$106,150 +15.4%
    2014$528 -74%$91,960
    2013$2,028 $91,960 +1.2%
    2011-- $90,900 -8.3%
    2009-- $99,140 +13.7%
    2001$2,339 +3.4%$87,160 +3.2%
    2000$2,262 $84,460
    Find assessor info on the county website

    Neighborhood: 48044

    Nearby schools

    GreatSchools rating
    Schools provided by the listing agent
    • District: Chippewa Valley Schools

    Source: MiRealSource. This data may not be complete. We recommend contacting the local school district to confirm school assignments for this home.

    Get a cash offer in 3 minutes
    Find out how much your home could sell for in as little as 3 minutes with a no-obligation cash offer.
    Estimated market value
    $470,000
    Get a cash offer in 3 minutes
    Find out how much your home could sell for in as little as 3 minutes with a no-obligation cash offer.
    Estimated market value
    $470,000