Skip main navigation
Sold for $465,000
  • $465,000

    48670 Arnold Dr, Macomb, MI 48044

    3beds
    3,337sqft
    Single Family Residence
    Built in 1995
    9,583.2 Square Feet Lot
    $470,000 Zestimate®
    $139/sqft
    $3,326 Estimated rent

    Home value

    $470,000

    $447,000 - $494,000

    $3,326/mo

    Zestimate® history
    Loading
    Loading...

    Owner options

    List your home for rent

    $3,326/mo

    Rent Zestimate®

    Find your next renter with Zillow Rental Manager. Plus, with online applications, you can quickly screen prospective tenants – for free.

    Learn more

    $3,326/mo

    Rent Zestimate®

    Refinance and save

    $2,993/mo

    Est. payment

    Refinancing to a lower rate could help reduce your monthly payments and save thousands over the life of the loan.

    See today's rates

    $2,993/mo

    Est. payment

    Explore your selling options

    Work with a Zillow partner agent

    Leverage their expertise and Zillow's premium Showcase listings to get your home seen by more buyers.

    Get started

    List with your own agent

    Get your home in front of millions of buyers by listing it on Zillow.

    Learn how to do it

    Sell it yourself

    Take full control of how buyers see your home on Zillow by listing For Sale by Owner (FSBO).

    List your home

    What's special

    Cozy fireplaceSpacious fenced backyardSpacious great roomOpen floor planHardwood floors throughoutLarge fenced lotGenerous storage space
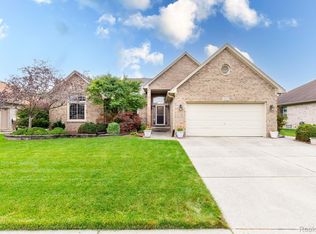
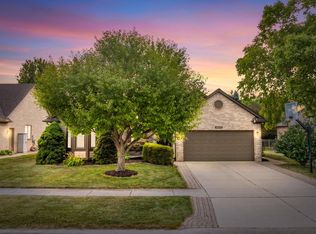
    Welcome to this beautifully maintained ranch in desirable Macomb Township, offering 3 bedrooms and 2.5 bathrooms on a large, fenced lot. This home features an open floor plan with hardwood floors throughout and an abundance of natural light. Step into the spacious great room showcasing a cozy fireplace and impressive vaulted ceilings, creating an inviting atmosphere. The kitchen offers ample cabinet space, granite countertops, stainless steel appliances, and a charming dining nook with door wall access to the backyard. A dedicated den/office with a bay window, built-in desk, and cabinetry provides the perfect work-from-home setup. Convenient first-floor laundry adds to the home’s functionality. The primary suite features a walk-in closet and a fully updated private en suite bathroom (Spring 2024). The finished basement expands your living space with a wet bar, ideal for entertaining, along with generous storage space. Enjoy outdoor living on the stamped concrete front and back patios overlooking the spacious fenced backyard. Additional updates include new siding, gutters and vented soffitts (Fall 2025), and new HVAC (2022).

    Zillow last checked:

    Listing updated:

    Listed by:

    Chandler Nash 586-747-4107,

    Realteam Real Estate,

    Elena Filimon 248-854-4735,

    Realteam Real Estate

    Bought with:

    David Nguyen, 6501310122

    Keller Williams Paint Creek

    Source: MiRealSource,MLS#: 50200211MLS LogoOriginating MLS: MiRealSource

    Facts & features

    Interior

    Bedrooms & bathrooms
    • Bedrooms: 3
    • Bathrooms: 3
    • Full bathrooms: 2
    • 1/2 bathrooms: 1
    Primary bedroom
    • Level: First
    Bedroom 1
    • Level: Entry
    • Area: 182
    • Dimensions: 14 x 13
    Bedroom 2
    • Level: Entry
    • Area: 132
    • Dimensions: 12 x 11
    Bedroom 3
    • Level: Entry
    • Area: 180
    • Dimensions: 15 x 12
    Bathroom 1
    • Level: Entry
    • Area: 63
    • Dimensions: 9 x 7
    Bathroom 2
    • Level: Entry
    • Area: 64
    • Dimensions: 8 x 8
    Great room
    • Level: Entry
    • Area: 414
    • Dimensions: 23 x 18
    Kitchen
    • Level: Entry
    • Area: 182
    • Dimensions: 14 x 13
    Heating
    • Forced Air, Natural Gas
    Cooling
    • Ceiling Fan(s), Central Air
    Appliances
    • Included: Dishwasher, Dryer, Microwave, Range/Oven, Refrigerator, Washer
    • Laundry: First Floor Laundry, Laundry Room
    Features
    • Cathedral/Vaulted Ceiling, Walk-In Closet(s), Eat-in Kitchen
    • Flooring: Hardwood
    • Basement: Finished
    • Number of fireplaces: 1
    • Fireplace features: Great Room
    Interior area
    • Total structure area: 3,830
    • Total interior livable area: 3,337 sqft
    • Finished area above ground: 1,937
    • Finished area below ground: 1,400

    Property

    Parking
    • Total spaces: 2
    • Parking features: 2 Spaces, Covered, Garage, Driveway, Attached
    • Attached garage spaces: 2
    Features
    • Levels: One
    • Stories: 1
    • Patio & porch: Patio
    • Exterior features: Lawn Sprinkler
    • Fencing: Fenced
    • Frontage type: Road
    • Frontage length: 75
    Lot
    • Size: 9,583 sqft
    • Dimensions: 75 x 125
    • Features: Large Lot - 65+ Ft., Subdivision
    Details
    • Parcel number: 200829152022
    • Special conditions: Private

    Construction

    Type & style
    • Home type: SingleFamily
    • Architectural style: Ranch
    • Property subtype: Single Family Residence
    Materials
    • Brick
    • Foundation: Basement
    Condition
    • Year built: 1995

    Utilities & green energy

    • Sewer: Public Sanitary
    • Water: Public

    Community & neighborhood

    Location
    • Region: Macomb
    • Subdivision: Rose Pointe Estate Sub #3

    Other

    Other facts
    • Listing agreement: Exclusive Right To Sell
    • Listing terms: Cash,Conventional,FHA,VA Loan
    • Road surface type: Paved

    Price history

    DateEventPrice
    4/6/2026Sold$465,000+3.3%$139/sqft
    Source: MiRealSource #50200211 Report a problem
    3/2/2026Pending sale$450,000$135/sqft
    Source: MiRealSource #50200211 Report a problem
    2/26/2026Listed for sale$450,000+60.7%$135/sqft
    Source: MiRealSource #50200211 Report a problem
    3/26/2018Sold$280,000+0%$84/sqft
    Source: MiRealSource #31340272 Report a problem
    2/16/2018Listed for sale$279,900+9%$84/sqft
    Source: Advantage Realty #31340272 Report a problem
    11/18/2003Sold$256,900$77/sqft
    Source: Public Record Report a problem

    Public tax history

    YearProperty taxesTax assessment
    2025$5,155 +4.8%$207,200 +1.1%
    2024$4,918 +5.2%$205,000 +10.7%
    2023$4,677 +2.8%$185,200 +16.4%
    2022$4,551 +0.2%$159,100 +5.9%
    2021$4,543 $150,200 +2.6%
    2020$4,543 +7.9%$146,400 +8.9%
    2019$4,209 +31.9%$134,400 +5.7%
    2018$3,192 +6.9%$127,100 +4%
    2017$2,987 $122,270 +0%
    2016$2,987 $122,240 +6.3%
    2015$2,987 +426%$115,030 +15.2%
    2014$568 -91.4%$99,860
    2013$6,625 $99,860 +1.6%
    2011-- $98,260 -7.2%
    2009-- $105,860 +11.5%
    2001$2,547 +3.4%$94,920 +3.2%
    2000$2,463 $91,980

    Find assessor info on the county website

    Neighborhood: 48044

    Nearby schools

    GreatSchools rating
    Schools provided by the listing agent
    • District: Chippewa Valley Schools

    Source: MiRealSource. This data may not be complete. We recommend contacting the local school district to confirm school assignments for this home.

    Get a cash offer in 3 minutes
    Find out how much your home could sell for in as little as 3 minutes with a no-obligation cash offer.
    Estimated market value
    $470,000
    Get a cash offer in 3 minutes
    Find out how much your home could sell for in as little as 3 minutes with a no-obligation cash offer.
    Estimated market value
    $470,000