The Bellinger provides the space you need to stretch out and truly feel at home with three bedrooms, ample storage space and an open floor plan designed for your busy lifestyle. As you enter into the foyer, a hallway on your right leads to two guest bedrooms, a shared hall bathroom and a convenient walk-in laundry room. Continue into the heart of the home and you'll find a spacious kitchen with a large pantry and center island that provides plenty of storage and food preparation space. There's an adjoining dining area that's perfect for a casual dinner and the family room located front and center of the kitchen, is the ideal space for entertaining. Your favorite feature of this new home is sure to be the primary suite conveniently tucked at the back of the home for privacy and comfort. The attached bathroom comes with double sinks, a water closet, and a large walk-in closet. This single-family home really has everything you need in a dream home.
Sold for $299,990
$299,990
4866 Quarryside Dr, Cocoa, FL 32927
3beds
1,426sqft
Single Family Residence
Built in 2025
4,791 Square Feet Lot
$293,600 Zestimate®
$210/sqft
$2,601 Estimated rent
Home value
$293,600
$267,000 - $323,000
$2,601/mo
Zestimate® history
Owner options
List your home for rent
$2,601/mo
Rent Zestimate®
Find your next renter with Zillow Rental Manager. Plus, with online applications, you can quickly screen prospective tenants – for free.
$2,601/mo
Rent Zestimate®
Refinance and save
$2,128/mo
Est. payment
Refinancing to a lower rate could help reduce your monthly payments and save thousands over the life of the loan.
$2,128/mo
Est. payment
Explore your selling options
Work with a Zillow partner agent
Leverage their expertise and Zillow's premium Showcase listings to get your home seen by more buyers.
Get startedList with your own agent
Get your home in front of millions of buyers by listing it on Zillow.
Learn how to do itSell it yourself
Take full control of how buyers see your home on Zillow by listing For Sale by Owner (FSBO).
List your homeWhat's special
Center islandLarge pantryFamily roomOpen floor planAmple storage spaceWalk-in laundry roomSpacious kitchen
Zillow last checked:
Listing updated:
Listed by:
Waldemar Franquiz,
SM Florida Brokerage LLC
Bought with:
Non-MLS or Out of Area
Source: Space Coast AOR,MLS#: 1045220
Facts & features
Interior
Bedrooms & bathrooms
- Bedrooms: 3
- Bathrooms: 2
- Full bathrooms: 2
Primary bedroom
- Description: Carpet & walk-in closet.
- Level: Main
- Area: 182
- Dimensions: 14.00 x 13.00
Bedroom 2
- Description: Carpet & built-in closet.
- Level: Main
- Area: 110
- Dimensions: 11.00 x 10.00
Bedroom 3
- Description: Carpet & built-in closet.
- Level: Main
- Area: 110
- Dimensions: 11.00 x 10.00
Primary bathroom
- Description: Ceramic tile, dual sinks, walk-in shower, & en-suite bathroom.
- Level: Main
Bathroom 2
- Description: Ceramic tile, single vanity, & tub with shower,
- Level: Main
Dining room
- Description: Luxury vinyl.
- Level: Main
- Area: 65
- Dimensions: 13.00 x 5.00
Great room
- Description: Luxury vinyl.
- Level: Main
- Area: 156
- Dimensions: 13.00 x 12.00
Kitchen
- Description: Ceramic tile, kitchen island, & pantry.
- Level: Main
- Area: 144
- Dimensions: 12.00 x 12.00
Laundry
- Description: Ceramic tile.
- Level: Main
Heating
- Central, Electric
Cooling
- Central Air, Electric
Appliances
- Included: Dishwasher, Disposal, Electric Range, Microwave
- Laundry: Electric Dryer Hookup, Lower Level, Washer Hookup
Features
- Eat-in Kitchen, Entrance Foyer, Kitchen Island, Open Floorplan, Pantry, Primary Bathroom - Shower No Tub, Walk-In Closet(s)
- Flooring: Carpet, Tile, Vinyl
- Has fireplace: No
Interior area
- Total structure area: 1,947
- Total interior livable area: 1,426 sqft
Property
Parking
- Total spaces: 2
- Parking features: Attached, Garage
- Attached garage spaces: 2
Features
- Levels: One
- Stories: 1
- Patio & porch: Covered, Front Porch, Patio
- Has view: Yes
- View description: Trees/Woods
Lot
- Size: 4,791 Square Feet
- Dimensions: 120 x 40
- Features: Cleared
Details
- Additional parcels included: 3036604
- Parcel number: 233630510000d.00004.00
- Zoning description: Residential
- Special conditions: Standard
Construction
Type & style
- Home type: SingleFamily
- Architectural style: Ranch,Traditional
- Property subtype: Single Family Residence
Materials
- Block, Stucco
- Roof: Shingle
Condition
- Under Construction
- New construction: Yes
- Year built: 2025
Utilities & green energy
- Electric: 200+ Amp Service
- Sewer: Public Sewer
- Water: Public
- Utilities for property: Cable Available, Electricity Connected, Sewer Connected, Water Connected
Community & HOA
Community
- Security: Smoke Detector(s)
- Subdivision: Watermark Phase 1 and 2
HOA
- Has HOA: Yes
- Amenities included: Maintenance Grounds, Playground, Pool
- Services included: Maintenance Grounds
- HOA fee: $75 monthly
- HOA name: Specialty Management
- HOA phone: 407-647-2622
Location
- Region: Cocoa
Financial & listing details
- Price per square foot: $210/sqft
- Tax assessed value: $30,000
- Annual tax amount: $4,062
- Date on market: 5/5/2025
- Listing terms: Cash,Conventional,FHA,USDA Loan,VA Loan
- Road surface type: Paved
Price history
| Date | Event | Price |
|---|---|---|
| 6/30/2025 | Sold | $299,990$210/sqft |
Source: Space Coast AOR #1045220 Report a problem | ||
| 6/4/2025 | Pending sale | $299,990$210/sqft |
Source:  Stellar MLS #O6305695 Report a problem Stellar MLS #O6305695 Report a problem | ||
| 5/9/2025 | Price change | $299,990-7.7%$210/sqft |
Source: Stellar MLS #O6305695 Report a problem | ||
| 5/3/2025 | Listed for sale | $324,990$228/sqft |
Source: Stellar MLS #O6305695 Report a problem | ||
Public tax history
| Year | Property taxes | Tax assessment |
|---|---|---|
| 2025 | $680 | $30,000 |
| 2024 | -- | -- |
Find assessor info on the county website
Neighborhood: Sharpes
Nearby homes
- $383,9904 bd3 ba2.1k sqft5175 Quarryside Dr, Cocoa, FL 32927Sold
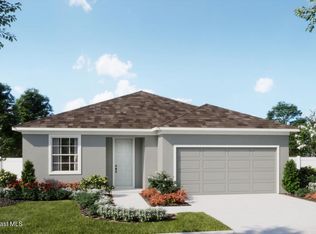
- $399,0004 bd3 ba2.1k sqft5125 Quarryside Dr, Cocoa, FL 32927Sold

- $424,9904 bd3 ba2.5k sqft5155 Quarryside Dr, Cocoa, FL 32927Sold
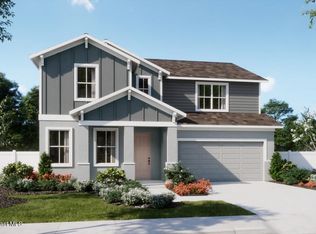
- $374,9904 bd2 ba1.8k sqft4956 Quarryside Dr, Cocoa, FL 32927Sold
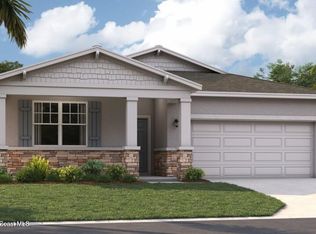
- $384,9904 bd3 ba2.1k sqft5035 Quarryside Dr, Cocoa, FL 32927Sold
- $421,990-- bd-- ba-- sqft5045 Quarryside Dr, Cocoa, FL 32927Sold
- $369,9904 bd2 ba1.9k sqft5025 Quarryside Dr, Cocoa, FL 32927Sold
- $387,990-- bd-- ba-- sqft5055 Quarryside Dr, Cocoa, FL 32927Sold
Nearby schools
GreatSchools rating
- 3/10Fairglen Elementary SchoolGrades: PK-6Distance: 1 mi
- 2/10Cocoa High SchoolGrades: PK,7-12Distance: 4.6 mi
Schools provided by the listing agent
- Elementary: Fairglen
- Middle: Cocoa
- High: Cocoa
Source: Space Coast AOR. This data may not be complete. We recommend contacting the local school district to confirm school assignments for this home.
Get a cash offer in 3 minutes
Find out how much your home could sell for in as little as 3 minutes with a no-obligation cash offer.
Estimated market value
$293,600
Get a cash offer in 3 minutes
Find out how much your home could sell for in as little as 3 minutes with a no-obligation cash offer.
Estimated market value
$293,600
- Florida
- Brevard County
- Cocoa
- 32927
- Sharpes
- 4866 Quarryside Dr
