Skip main navigation
Sold for $374,990
  • $374,990

    4956 Quarryside Dr, Cocoa, FL 32927

    4beds
    1,839sqft
    Single Family Residence
    Built in 2025
    6,969.6 Square Feet Lot
    $369,800 Zestimate®
    $204/sqft
    $2,589 Estimated rent

    Home value

    $369,800

    $337,000 - $403,000

    $2,589/mo

    Zestimate® history
    Loading
    Loading...

    Owner options

    List your home for rent

    $2,589/mo

    Rent Zestimate®

    Find your next renter with Zillow Rental Manager. Plus, with online applications, you can quickly screen prospective tenants – for free.

    Learn more

    $2,589/mo

    Rent Zestimate®

    Refinance and save

    $2,544/mo

    Est. payment

    Refinancing to a lower rate could help reduce your monthly payments and save thousands over the life of the loan.

    See today's rates

    $2,544/mo

    Est. payment

    Explore your selling options

    Work with a Zillow partner agent

    Leverage their expertise and Zillow's premium Showcase listings to get your home seen by more buyers.

    Get started

    List with your own agent

    Get your home in front of millions of buyers by listing it on Zillow.

    Learn how to do it

    Sell it yourself

    Take full control of how buyers see your home on Zillow by listing For Sale by Owner (FSBO).

    List your home

    What's special

    Spacious two-car garageLaundry roomDining roomDouble-vanity bathroomOpen-concept kitchen
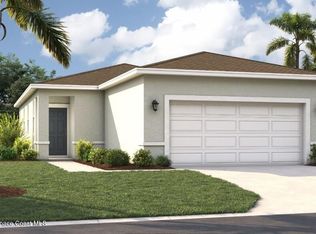
    The Juniper offers the perfect combination of modern design and practical living. From its spacious two-car garage to an inviting outdoor deck, this home accommodates all your living needs while keeping up with today's style standards. Three main-level bedrooms located at the front of the home have access to a double-vanity bathroom and a laundry room across the hall, all thoughtfully designed for comfort and convenience! Venture further into the open-concept kitchen and dining room, perfect for entertaining. After dinner, take advantage of the spacious 17x17 family room for some quality time.

    Zillow last checked:

    Listing updated:

    Listed by:

    Waldemar Franquiz,

    SM Florida Brokerage LLC

    Bought with:

    Brian J Donchess, 3441414

    Real Broker LLC

    Source: Space Coast AOR,MLS#: 1050427

    Facts & features

    Interior

    Bedrooms & bathrooms
    • Bedrooms: 4
    • Bathrooms: 2
    • Full bathrooms: 2
    Primary bedroom
    • Description: Carpet, walk-in closet, & en-suite bathroom
    • Level: Main
    • Area: 192
    • Dimensions: 12.00 x 16.00
    Bedroom 2
    • Description: Carpet & built-in closet.
    • Level: Main
    • Area: 100
    • Dimensions: 10.00 x 10.00
    Bedroom 3
    • Description: Carpet & built-in closet.
    • Level: Main
    • Area: 100
    • Dimensions: 10.00 x 10.00
    Bedroom 4
    • Description: Carpet & built-in closet.
    • Level: Main
    • Area: 100
    • Dimensions: 10.00 x 10.00
    Primary bathroom
    • Description: Ceramic tile, walk-in shower, split vanities, & water closet.
    • Level: Main
    Bathroom 2
    • Description: Ceramic tile, dual sinks, & tub with shower.
    • Level: Main
    Dining room
    • Description: Luxury vinyl
    • Level: Main
    • Area: 81
    • Dimensions: 9.00 x 9.00
    Great room
    • Description: Luxury vinyl
    • Level: Main
    • Area: 272
    • Dimensions: 16.00 x 17.00
    Kitchen
    • Description: Ceramic tile, kitchen island, & pantry
    • Level: Main
    • Area: 135
    • Dimensions: 15.00 x 9.00
    Laundry
    • Description: Ceramic tile.
    • Level: Main
    Heating
    • Central, Electric
    Cooling
    • Central Air, Electric
    Appliances
    • Included: Dishwasher, Disposal, Electric Range, Microwave
    • Laundry: Electric Dryer Hookup, Lower Level, Washer Hookup
    Features
    • Eat-in Kitchen, Entrance Foyer, Kitchen Island, Open Floorplan, Pantry, Primary Bathroom - Shower No Tub, Walk-In Closet(s)
    • Flooring: Carpet, Tile, Vinyl
    • Has fireplace: No
    Interior area
    • Total structure area: 2,492
    • Total interior livable area: 1,839 sqft

    Property

    Parking
    • Total spaces: 2
    • Parking features: Attached, Garage
    • Attached garage spaces: 2
    Features
    • Levels: One
    • Stories: 1
    • Patio & porch: Covered, Front Porch, Patio
    • Has view: Yes
    • View description: Trees/Woods
    Lot
    • Size: 6,969 sqft
    • Dimensions: 120 x 40
    • Features: Cleared
    Details
    • Additional parcels included: 3036613
    • Parcel number: 233630510000d.00013.00
    • Zoning description: Residential
    • Special conditions: Standard

    Construction

    Type & style
    • Home type: SingleFamily
    • Architectural style: Ranch,Traditional
    • Property subtype: Single Family Residence
    Materials
    • Block, Stone, Stucco, Vinyl Siding
    • Roof: Shingle
    Condition
    • New construction: Yes
    • Year built: 2025

    Utilities & green energy

    • Electric: 200+ Amp Service
    • Sewer: Public Sewer
    • Water: Public
    • Utilities for property: Cable Available, Electricity Connected, Sewer Connected, Water Connected

    Community & neighborhood

    Security
    • Security features: Smoke Detector(s)
    Location
    • Region: Cocoa
    • Subdivision: Watermark Phase 1 and 2

    HOA & financial

    HOA
    • Has HOA: Yes
    • HOA fee: $75 monthly
    • Amenities included: Maintenance Grounds, Playground, Pool
    • Services included: Maintenance Grounds
    • Association name: Specialty Management
    • Association phone: 407-647-2622

    Other

    Other facts
    • Listing terms: Cash,Conventional,FHA,USDA Loan,VA Loan
    • Road surface type: Paved

    Price history

    DateEventPrice
    10/3/2025Sold$374,990+8.7%$204/sqft
    Source: Space Coast AOR #1050427 Report a problem
    9/9/2025Pending sale$344,990$188/sqft
    Source: Stellar MLS #O6322511 Report a problem
    8/29/2025Price change$344,990-1.4%$188/sqft
    Source: Stellar MLS #O6322511 Report a problem
    8/15/2025Price change$349,990-7.8%$190/sqft
    Source: Space Coast AOR #1050427 Report a problem
    7/19/2025Price change$379,490-0.1%$206/sqft
    Source: Stanley Martin Homes Report a problem
    7/18/2025Price change$379,990+0.8%$207/sqft
    Source: Space Coast AOR #1050427 Report a problem
    6/28/2025Price change$376,990+0.1%$205/sqft
    Source: Stellar MLS #O6322511 Report a problem
    6/24/2025Listed for sale$376,490-0.5%$205/sqft
    Source: Stanley Martin Homes Report a problem
    12/8/2024Listing removed$378,490$206/sqft
    Source: Stanley Martin Homes Report a problem
    11/18/2024Listed for sale$378,490-1.2%$206/sqft
    Source: Stanley Martin Homes Report a problem
    7/16/2024Listing removed$383,190+0.4%$208/sqft
    Source: Stanley Martin Homes Report a problem
    7/15/2024Listed for sale$381,490$207/sqft
    Source: Stanley Martin Homes Report a problem

    Public tax history

    YearProperty taxesTax assessment
    2025$680 $30,000
    2024-- --

    Find assessor info on the county website

    Neighborhood: Sharpes

    Nearby schools

    GreatSchools rating
    Schools provided by the listing agent
    • Elementary: Fairglen
    • Middle: Cocoa
    • High: Cocoa

    Source: Space Coast AOR. This data may not be complete. We recommend contacting the local school district to confirm school assignments for this home.

    Get a cash offer in 3 minutes
    Find out how much your home could sell for in as little as 3 minutes with a no-obligation cash offer.
    Estimated market value
    $369,800
    Get a cash offer in 3 minutes
    Find out how much your home could sell for in as little as 3 minutes with a no-obligation cash offer.
    Estimated market value
    $369,800