This beautifully refreshed ground floor condo is now ready for its new owner, boasting a fantastic blend of convenience and modern style. Enjoy the comfort of a covered patio overlooking well-kept grounds, perfect for relaxing outdoors.
The interior features an open floor plan, recently enhanced with fresh finishes. Neutral-colored Luxury Vinyl Tile (LVT) and new carpet throughout create a warm and inviting atmosphere. The layout is thoughtfully designed for both entertaining and daily living.
Unique to this unit, the bathroom offers an innovative configuration, with half baths located on either side of a shared tub and shower space. This design adds an element of privacy and convenience that is ideal for guests or multi-person use.
Storage solutions are abundant, with a spacious walk-in closet in the primary suite and additional crawl space storage exclusive to ground floor units. This bonus space is perfect for storing seasonal items and more, adding to the overall functionality of the condo.
Residents can enjoy numerous on-site amenities, including a swimming pool and a tennis court, providing great options for recreation without leaving the property. Additionally, the condo’s location is highly advantageous, situated close to shopping essentials like Whole Foods and Costco, enhancing your lifestyle with unparalleled ease.
This condo represents a wonderful opportunity for anyone looking for a ready-to-move-in home with all the conveniences and amenities you could wish for.
Sold for $330,000
$330,000
4866 S Dudley Street #1-4, Littleton, CO 80123
2beds
1,024sqft
Condominium
Built in 1980
-- sqft lot
$290,200 Zestimate®
$322/sqft
$1,882 Estimated rent
Home value
$290,200
$276,000 - $305,000
$1,882/mo
Zestimate® history
Owner options
List your home for rent
$1,882/mo
Rent Zestimate®
Find your next renter with Zillow Rental Manager. Plus, with online applications, you can quickly screen prospective tenants – for free.
$1,882/mo
Rent Zestimate®
Refinance and save
$2,224/mo
Est. payment
Refinancing to a lower rate could help reduce your monthly payments and save thousands over the life of the loan.
$2,224/mo
Est. payment
Explore your selling options
Work with a Zillow partner agent
Leverage their expertise and Zillow's premium Showcase listings to get your home seen by more buyers.
Get startedList with your own agent
Get your home in front of millions of buyers by listing it on Zillow.
Learn how to do itSell it yourself
Take full control of how buyers see your home on Zillow by listing For Sale by Owner (FSBO).
List your homeWhat's special
Modern styleWell - kept groundsFresh finishesAdditional crawl space storageHalf bathsWhole foodsCovered patio
Zillow last checked:
Listing updated:
Listed by:
Kerri Karcz 970-390-2793 kerrikarcz@aol.com,
Colorado Real Estate Company - Jason J. Smith
Bought with:
Kerri Karcz, 040002580
Colorado Real Estate Company - Jason J. Smith
Source: REcolorado as distributed by MLS GRID,MLS#: 9658711
Facts & features
Interior
Bedrooms & bathrooms
- Bedrooms: 2
- Bathrooms: 2
- Full bathrooms: 1
- 1/2 bathrooms: 1
- Main level bathrooms: 2
- Main level bedrooms: 2
Primary bedroom
- Level: Main
- Area: 154 Square Feet
- Dimensions: 11 x 14
Bedroom
- Level: Main
- Area: 121 Square Feet
- Dimensions: 11 x 11
Bathroom
- Level: Main
Bathroom
- Level: Main
Kitchen
- Level: Main
- Area: 72 Square Feet
- Dimensions: 8 x 9
Laundry
- Level: Main
Living room
- Level: Main
- Area: 260 Square Feet
- Dimensions: 13 x 20
Heating
- Forced Air, Natural Gas
Cooling
- None
Appliances
- Included: Dishwasher, Disposal, Dryer, Gas Water Heater, Microwave, Oven, Refrigerator, Self Cleaning Oven, Washer
- Laundry: In Unit
Features
- Ceiling Fan(s), High Speed Internet, Laminate Counters, No Stairs, Open Floorplan, Primary Suite, Smoke Free, Walk-In Closet(s), Wired for Data
- Flooring: Carpet, Vinyl
- Windows: Window Coverings
- Basement: Crawl Space
- Common walls with other units/homes: End Unit,1 Common Wall
Interior area
- Total structure area: 1,024
- Total interior livable area: 1,024 sqft
- Finished area above ground: 1,024
- Finished area below ground: 0
Property
Parking
- Total spaces: 1
- Parking features: Asphalt
- Details: Off Street Spaces: 1
Features
- Levels: One
- Stories: 1
- Entry location: Ground
- Patio & porch: Covered
- Pool features: Outdoor Pool
- Fencing: None
Lot
- Features: Greenbelt
Details
- Parcel number: 910412004
- Zoning: R-2-A
- Special conditions: Standard
Construction
Type & style
- Home type: Condo
- Architectural style: Urban Contemporary
- Property subtype: Condominium
- Attached to another structure: Yes
Materials
- Frame, Stone, Wood Siding
- Roof: Composition
Condition
- Updated/Remodeled
- Year built: 1980
Utilities & green energy
- Sewer: Public Sewer
- Water: Public
- Utilities for property: Cable Available, Electricity Connected, Internet Access (Wired), Phone Available
Community & HOA
Community
- Subdivision: Appletree West
HOA
- Has HOA: Yes
- Amenities included: Pool
- Services included: Insurance, Maintenance Grounds, Maintenance Structure, Sewer, Snow Removal, Trash, Water
- HOA fee: $279 monthly
- HOA name: Advanced HOA Management
- HOA phone: 303-482-2213
Location
- Region: Denver
Financial & listing details
- Price per square foot: $322/sqft
- Tax assessed value: $287,700
- Annual tax amount: $1,269
- Date on market: 5/8/2024
- Listing terms: Cash,Conventional,FHA,USDA Loan,VA Loan
- Exclusions: Furniture Is Negotiable But Not Necessarily Included.
- Ownership: Individual
- Electric utility on property: Yes
- Road surface type: Paved
Price history
| Date | Event | Price |
|---|---|---|
| 6/17/2024 | Sold | $330,000$322/sqft |
Source:  REcolorado as distributed by MLS GRID #9658711 Report a problem REcolorado as distributed by MLS GRID #9658711 Report a problem | ||
| 5/13/2024 | Pending sale | $330,000$322/sqft |
Source: REcolorado as distributed by MLS GRID #9658711 Report a problem | ||
| 5/8/2024 | Listed for sale | $330,000+49%$322/sqft |
Source: REcolorado as distributed by MLS GRID #9658711 Report a problem | ||
| 1/8/2020 | Sold | $221,500-1.9%$216/sqft |
Source: Public Record Report a problem | ||
| 11/18/2019 | Pending sale | $225,900$221/sqft |
Source: Wolff Real Estate Group #4097201 Report a problem | ||
| 10/30/2019 | Price change | $225,900-1.3%$221/sqft |
Source: Wolff Real Estate Group #4097201 Report a problem | ||
| 10/15/2019 | Listed for sale | $228,900$224/sqft |
Source: Wolff Real Estate Group #4097201 Report a problem | ||
Public tax history
| Year | Property taxes | Tax assessment |
|---|---|---|
| 2024 | $1,208 -4.8% | $15,590 -15.5% |
| 2023 | $1,269 +3.7% | $18,450 +15.6% |
| 2022 | $1,225 +12% | $15,960 -2.7% |
| 2021 | $1,094 +2.9% | $16,410 +23.5% |
| 2020 | $1,063 +22.6% | $13,285 -10.5% |
| 2019 | $867 | $14,840 +32.4% |
| 2018 | $867 +0.3% | $11,210 |
| 2017 | $865 +27.9% | $11,210 +29.6% |
| 2016 | $676 +48.2% | $8,650 |
| 2015 | $456 0% | $8,650 +57.6% |
| 2014 | $456 | $5,490 |
Find assessor info on the county website
Neighborhood: Marston
Nearby homes
- $305,0002 bd2 ba1k sqft4866 S Dudley St UNIT 12, Denver, CO 80123Sold
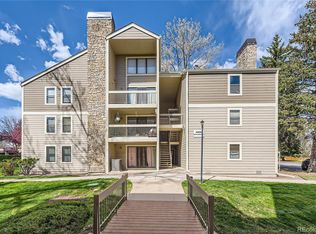
- $200,0001 bd1 ba804 sqft4896 S Dudley St UNIT 6-5, Denver, CO 80123Sold
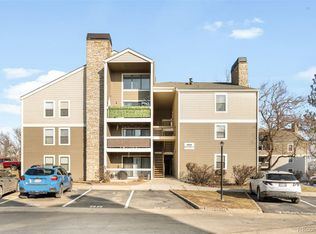
- $305,0002 bd2 ba1.1k sqft4866 S Dudley St UNIT 2-12, Denver, CO 80123Sold
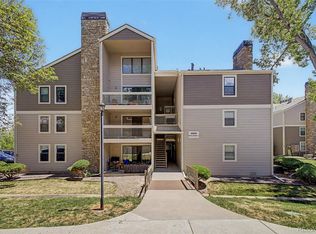
- $225,0001 bd1 ba804 sqft4866 S Dudley St UNIT 2-1, Denver, CO 80123For Sale
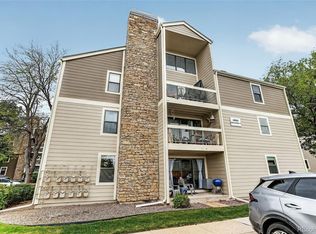
- $195,0001 bd1 ba804 sqft4896 S Dudley St UNIT 4-7, Denver, CO 80123For Sale
- $337,0002 bd2 ba1.1k sqft4896 S Dudley St UNIT 10-12, Denver, CO 80123Sold
- $299,0002 bd1 ba926 sqft4866 S Dudley St UNIT 2-9, Denver, CO 80123Sold
- $332,5002 bd2 ba1.1k sqft4866 S Dudley St UNIT 1-12, Denver, CO 80123Sold
Nearby schools
GreatSchools rating
- 4/10Grant Ranch K-8 SchoolGrades: PK-8Distance: 1.9 mi
- 3/10John F Kennedy High SchoolGrades: 9-12Distance: 2.7 mi
Schools provided by the listing agent
- Elementary: Grant Ranch E-8
- Middle: Grant Ranch E-8
- High: John F. Kennedy
- District: Denver 1
Source: REcolorado as distributed by MLS GRID. This data may not be complete. We recommend contacting the local school district to confirm school assignments for this home.
Get a cash offer in 3 minutes
Find out how much your home could sell for in as little as 3 minutes with a no-obligation cash offer.
Estimated market value
$290,200
Get a cash offer in 3 minutes
Find out how much your home could sell for in as little as 3 minutes with a no-obligation cash offer.
Estimated market value
$290,200
- Colorado
- Denver County
- Littleton
- 80123
- Marston
- 4866 S Dudley Street Unit 1-4
Nearby cities
Nearby neighborhoods
Nearby zip codes
Other Littleton Topics
