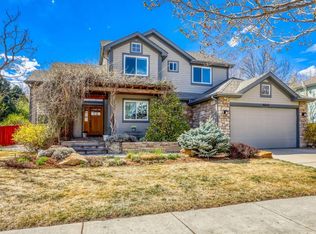
AMAZING NEW PRICE! Beautiful North Boulder home with 5 bedrooms, 3.5 baths, 3622 Sq Ft and a 3 Car garage, on a large .20 acre maturely landscaped lot! Experience the epitome of home ownership with this meticulously maintained, one-owner gem nestled on a serene .20 acre lot within the Dakota Ridge community. This beautiful residence offers an unbeatable blend of top-tier schools, a vibrant neighborhood, and proximity to North Boulder's idyllic hiking trails, shops, eateries, and convenient bus routes. Step inside to discover a thoughtfully designed and generously proportioned layout boasting five bedrooms, three and one half baths, and an oversized 3 car garage, which is rare in this neighborhood. The home is open, light and bright, and has extensive hardwood floors and granite countertops. Recent upgrades include all new custom interior paint, new carpet, and a brand new gas oven/range ensure modern comfort and style. Vaulted ceilings add an airy ambiance to the living spaces, while a dedicated home theatre promises entertainment for all. Step outside onto the private and shaded back deck for tranquil evenings, or unwind on the inviting front porch while sharing friendly greetings with neighbors. With an elevator providing seamless access to the primary bedroom, this home accommodates all stages of life, offering the convenience of main level living. Welcome to the perfect haven for families of any size!
Sold for $1,570,000
Street View
$1,570,000
4867 Dakota Blvd, Boulder, CO 80304
5beds
3,622sqft
Single Family Residence
Built in 1996
8,676 Square Feet Lot
$1,684,600 Zestimate®
$433/sqft
$6,671 Estimated rent
Home value
$1,684,600
$1.57M - $1.82M
$6,671/mo
Zestimate® history
Owner options
List your home for rent
$6,671/mo
Rent Zestimate®
Find your next renter with Zillow Rental Manager. Plus, with online applications, you can quickly screen prospective tenants – for free.
$6,671/mo
Rent Zestimate®
Refinance and save
$7,576/mo
Est. payment
Refinancing to a lower rate could help reduce your monthly payments and save thousands over the life of the loan.
$7,576/mo
Est. payment
Explore your selling options
Work with a Zillow partner agent
Leverage their expertise and Zillow's premium Showcase listings to get your home seen by more buyers.
Get startedList with your own agent
Get your home in front of millions of buyers by listing it on Zillow.
Learn how to do itSell it yourself
Take full control of how buyers see your home on Zillow by listing For Sale by Owner (FSBO).
List your homeWhat's special
Zillow last checked:
Listing updated:
Listed by:
Linda Nehls 303-668-7670,
RE/MAX of Boulder, Inc
Bought with:
Mike Harris, 100089826
WK Real Estate
Source: IRES as distributed by MLS GRID,MLS#: 1001664
Facts & features
Interior
Bedrooms & bathrooms
- Bedrooms: 5
- Bathrooms: 4
- Full bathrooms: 3
- 1/2 bathrooms: 1
- Main level bathrooms: 1
Primary bedroom
- Description: Hardwood
- Features: Full Primary Bath
- Level: Main
- Area: 272 Square Feet
- Dimensions: 17 x 16
Bedroom 2
- Description: Carpet
- Level: Upper
- Area: 144 Square Feet
- Dimensions: 12 x 12
Bedroom 3
- Description: Carpet
- Level: Upper
- Area: 221 Square Feet
- Dimensions: 17 x 13
Bedroom 4
- Description: Carpet
- Level: Basement
- Area: 156 Square Feet
- Dimensions: 13 x 12
Bedroom 5
- Description: Carpet
- Level: Basement
- Area: 216 Square Feet
- Dimensions: 12 x 18
Dining room
- Description: Hardwood
- Level: Main
- Area: 180 Square Feet
- Dimensions: 15 x 12
Family room
- Description: Hardwood
- Level: Main
- Area: 252 Square Feet
- Dimensions: 14 x 18
Kitchen
- Description: Hardwood
- Level: Main
- Area: 300 Square Feet
- Dimensions: 30 x 10
Laundry
- Description: Tile
- Level: Upper
- Area: 36 Square Feet
- Dimensions: 6 x 6
Living room
- Description: Hardwood
- Level: Main
- Area: 285 Square Feet
- Dimensions: 15 x 19
Recreation room
- Description: Carpet
- Level: Lower
- Area: 238 Square Feet
- Dimensions: 14 x 17
Heating
- Forced Air
Appliances
- Included: Gas Range, Dishwasher, Refrigerator, Microwave
Features
- Eat-in Kitchen, Separate Dining Room
- Basement: Full,Partially Finished
- Has fireplace: Yes
- Fireplace features: Living Room, Family Room
Interior area
- Total structure area: 2,368
- Total interior livable area: 3,622 sqft
- Finished area above ground: 2,368
Property
Parking
- Total spaces: 3
- Parking features: Oversized
- Attached garage spaces: 3
- Details: Attached
Accessibility
- Accessibility features: Level Lot
Features
- Levels: Two
- Stories: 2
- Patio & porch: Deck
- Exterior features: Sprinkler System
- Fencing: Fenced
Lot
- Size: 8,676 Square Feet
- Features: Level, City Limits, Paved, Curbs, Gutters, Sidewalks
Details
- Parcel number: R0120946
- Zoning: RES
- Special conditions: Private Owner,Licensed Owner
Construction
Type & style
- Home type: SingleFamily
- Architectural style: Contemporary
- Property subtype: Single Family Residence
Materials
- Frame
- Roof: Composition
Condition
- New construction: No
- Year built: 1996
Utilities & green energy
- Electric: Xcel
- Gas: Xcel
- Water: City
- Utilities for property: Natural Gas Available
Community & HOA
Community
- Subdivision: Dakota Ridge West 2
HOA
- Has HOA: Yes
- Services included: Common Amenities
- HOA fee: $245 annually
- HOA name: Dakota Ridge HOA
Location
- Region: Boulder
Financial & listing details
- Price per square foot: $433/sqft
- Tax assessed value: $1,723,000
- Annual tax amount: $7,375
- Date on market: 1/16/2024
- Listing terms: Cash,Conventional,VA Loan
Price history
| Date | Event | Price |
|---|---|---|
| 4/11/2024 | Sold | $1,570,000-5.3%$433/sqft |
Source:  IRES as distributed by MLS GRID #1001664 Report a problem IRES as distributed by MLS GRID #1001664 Report a problem | ||
| 3/11/2024 | Pending sale | $1,657,000$457/sqft |
Source:  REcolorado as distributed by MLS GRID #IR1001664 Report a problem REcolorado as distributed by MLS GRID #IR1001664 Report a problem | ||
| 3/1/2024 | Price change | $1,657,000-5.7%$457/sqft |
Source: IRES as distributed by MLS GRID #1001664 Report a problem | ||
| 2/9/2024 | Price change | $1,758,000-2.1%$485/sqft |
Source: IRES as distributed by MLS GRID #1001664 Report a problem | ||
| 1/16/2024 | Listed for sale | $1,795,700-4.2%$496/sqft |
Source: REcolorado as distributed by MLS GRID #IR1001664 Report a problem | ||
| 12/18/2023 | Listing removed | -- |
Source: IRES as distributed by MLS GRID #995656 Report a problem | ||
| 10/3/2023 | Price change | $1,875,000-3.7%$518/sqft |
Source: IRES as distributed by MLS GRID #995656 Report a problem | ||
| 9/5/2023 | Listed for sale | $1,947,700+642%$538/sqft |
Source: IRES as distributed by MLS GRID #995656 Report a problem | ||
| 12/30/1996 | Sold | $262,495+296%$72/sqft |
Source: Public Record Report a problem | ||
| 11/17/1995 | Sold | $66,292$18/sqft |
Source: Public Record Report a problem | ||
Public tax history
| Year | Property taxes | Tax assessment |
|---|---|---|
| 2025 | $9,610 +1.8% | $107,688 -10.1% |
| 2024 | $9,443 +28% | $119,736 -1% |
| 2023 | $7,375 +4.9% | $120,898 +40% |
| 2022 | $7,033 +10.7% | $86,368 -2.8% |
| 2021 | $6,350 | $88,853 +10.9% |
| 2020 | $6,350 +14.7% | $80,101 |
| 2019 | $5,534 | $80,101 +12.8% |
| 2018 | $5,534 | $71,028 -9.5% |
| 2017 | $5,534 -6.3% | $78,525 +15.1% |
| 2016 | $5,903 +5.6% | $68,194 +29.3% |
| 2015 | $5,590 +26% | $52,759 |
| 2014 | $4,436 +4.8% | $52,759 |
| 2013 | $4,234 +0.9% | $52,759 +4.4% |
| 2012 | $4,197 +17.2% | $50,546 |
| 2011 | $3,581 +7.1% | -- |
| 2010 | $3,343 -8.5% | $44,300 |
| 2009 | $3,655 +3.5% | $44,300 -22.4% |
| 2008 | $3,530 -0.2% | $57,110 |
| 2007 | $3,538 +3.9% | $57,110 +3.2% |
| 2006 | $3,406 +10.8% | $55,360 |
| 2005 | $3,075 +0.7% | $55,360 +10% |
| 2004 | $3,053 -4.7% | $50,320 -9.8% |
| 2003 | $3,203 +10.3% | $55,790 +21.5% |
| 2002 | $2,903 | $45,900 -90.8% |
| 2001 | -- | $501,600 |
Find assessor info on the county website
Neighborhood: Dakota Ridge
Nearby homes
- $1,550,0004 bd4 ba3.1k sqft4865 Dakota Blvd, Boulder, CO 80304Sold
- $2,056,4005 bd4 ba3.7k sqft4866 Fountain St, Boulder, CO 80304Off Market

- $1,556,3006 bd4 ba3.8k sqft4875 Dakota Blvd, Boulder, CO 80304Off Market
- $1,481,4004 bd2 ba2.3k sqft4862 Fountain St, Boulder, CO 80304Off Market
- $1,595,4004 bd4 ba3.2k sqft4870 Fountain St, Boulder, CO 80304Off Market
- $1,265,0005 bd4 ba2.4k sqft4874 Dakota Blvd, Boulder, CO 80304For Sale
- $1,263,7004 bd4 ba2.9k sqft4870 Dakota Blvd, Boulder, CO 80304Off Market
- $1,075,0004 bd2 ba1.8k sqft4878 Dakota Blvd, Boulder, CO 80304Sold
Nearby schools
GreatSchools rating
- 8/10Foothill Elementary SchoolGrades: K-5Distance: 1.9 mi
- 7/10Centennial Middle SchoolGrades: 6-8Distance: 1.6 mi
- 10/10Boulder High SchoolGrades: 9-12Distance: 3.6 mi
Schools provided by the listing agent
- Elementary: Foothill
- Middle: Centennial
- High: Boulder
Source: IRES as distributed by MLS GRID. This data may not be complete. We recommend contacting the local school district to confirm school assignments for this home.
Get a cash offer in 3 minutes
Find out how much your home could sell for in as little as 3 minutes with a no-obligation cash offer.
Estimated market value
$1,684,600
Get a cash offer in 3 minutes
Find out how much your home could sell for in as little as 3 minutes with a no-obligation cash offer.
Estimated market value
$1,684,600
- Colorado
- Boulder County
- Boulder
- 80304
- Dakota Ridge
- 4867 Dakota Blvd
Nearby cities
Nearby neighborhoods
Nearby zip codes
Other Boulder Topics
