Skip main navigation
Off market
  • $643,600

    4867 Turquoise Lake Ct, Colorado Springs, CO 80924

    4beds
    2,974sqft
    SingleFamily
    Built in 2010
    7,013 Square Feet Lot
    $643,600 Zestimate®
    $216/sqft
    $2,838 Estimated rent

    Home value

    $643,600

    $611,000 - $676,000

    $2,838/mo

    Zestimate® history
    Loading
    Loading...

    Owner options

    List your home for rent

    $2,838/mo

    Rent Zestimate®

    Find your next renter with Zillow Rental Manager. Plus, with online applications, you can quickly screen prospective tenants – for free.

    Learn more

    $2,838/mo

    Rent Zestimate®

    Refinance and save

    $3,765/mo

    Est. payment

    Refinancing to a lower rate could help reduce your monthly payments and save thousands over the life of the loan.

    See today's rates

    $3,765/mo

    Est. payment

    Explore your selling options

    Work with a Zillow partner agent

    Leverage their expertise and Zillow's premium Showcase listings to get your home seen by more buyers.

    Get started

    List with your own agent

    Get your home in front of millions of buyers by listing it on Zillow.

    Learn how to do it

    Sell it yourself

    Take full control of how buyers see your home on Zillow by listing For Sale by Owner (FSBO).

    List your home

    What's special

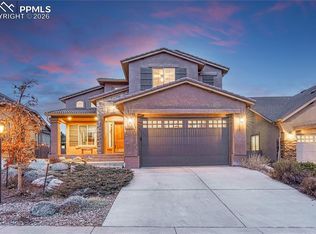
    This stunning & stylish former model home with classy custom upgrade features, finishes, and paint, adding charm & character throughout, was in the 2011 Parade of the Homes, built by Saddletree Homes, an award-winning semi-custom home builder. This Garden Level Ranch Home has been gently used & meticulously maintained. Fabulous Open Floor Plan Main Level with 10' Ceiling, HWD Floor has a bright & cheery Large Living/Great Rm, Custom Gas FP, TV Alcove, & Decorative Architectural Accents. Gorgeous Kitchen has Granite Slab Countertops, Breakfast Bar Island, Custom White Cabinets, beautiful Crown Molding & Pullout Bottom Shelves, SS Appliances, Gas Stove, & a Walk-in Pantry. Elegant Master suite with Tray Ceiling has wall-to-wall windows, Custom Paint, a grand Bathroom w/Double Raised Vanity, a walk-in shower, & a large Walk-in Closet. Both the Master Bedroom Suite & the Living Rm have Walk-out to a marvelous 24' Trex Deck with Incredible Views. Main Level has a superb Second Bedroom or Office with attractive Beaded White Wainscot Paneling, a full Bath, Laundry Rm & a Welcoming Foyer. Fabulous Builder-finished 9' Ceiling Basement hosts an Enormous Family Rm, a Wet Bar, Surround Sound, & a picture-perfect wall for Projecting Movies or watching Super Bowl with friends & family, or for games & hobbies; the options are endless. Two Adorable Spacious Bedrooms have a Full Bath next door. Mechanical Rm has a large storage area. Cordera Community Center nearby has a Heated Outdoor Pools, Fitness & Multipurpose Rooms, and membership as part of HOA Dues. The house is complete with Speakers, Central A/C, High-Efficiency Furnace, Humidifier, Sprinklers, Prof Grade Epoxy Floor in Garage, & much more. Ideally located in Dist. 20 near schools, shopping and restaurants with an easy commute to Peterson, Ft. Carson & Air Force Academy. You would want to be the first to see this exceptional property in a model-like condition, Ready to Move In.

    This property is off market, which means it's not currently listed for sale or rent on Zillow. This may be different from what's available on other websites or public sources.

    Facts & features

    Interior

    Bedrooms & bathrooms
    • Bedrooms: 4
    • Bathrooms: 2
    • Full bathrooms: 2
    Heating
    • Forced air, Gas
    Cooling
    • Central
    Appliances
    • Included: Dishwasher, Dryer, Microwave, Refrigerator, Washer
    Features
    • Basement: Finished
    Interior area
    • Total interior livable area: 2,974 sqft

    Property

    Parking
    • Parking features: Garage - Attached
    Features
    • Exterior features: Stone
    Lot
    • Size: 7,013 Square Feet
    Details
    • Parcel number: 6225306012

    Construction

    Type & style
    • Home type: SingleFamily
    Materials
    • Frame
    • Roof: Shake / Shingle
    Condition
    • Year built: 2010

    Community & HOA

    HOA
    • Has HOA: Yes
    • HOA fee: $105 monthly
    Location
    • Region: Colorado Springs

    Financial & listing details

    • Price per square foot: $216/sqft
    • Tax assessed value: $662,347
    • Annual tax amount: $2,413

    Price history

    DateEventPrice
    6/30/2023Sold$640,000-1.5%$215/sqft
    Source: Public Record Report a problem
    5/30/2023Pending sale$650,000$219/sqft
    Source: BHHS broker feed #6581196 Report a problem
    5/29/2023Contingent$650,000$219/sqft
    Source: elevateMLS #6581196 Report a problem
    5/19/2023Listed for sale$650,000+55.7%$219/sqft
    Source: elevateMLS #6581196 Report a problem
    11/30/2011Sold$417,500+421.9%$140/sqft
    Source: Public Record Report a problem
    8/31/2009Sold$80,000$27/sqft
    Source: Public Record Report a problem

    Public tax history

    YearProperty taxesTax assessment
    2024$2,413 +46.3%$44,380
    2023$1,650 -33.8%$44,380 +39.2%
    2022$2,492 $31,880 -2.8%
    2021-- $32,800 +11.1%
    2020$2,645 +0.9%$29,510
    2019$2,621 +8.7%$29,510 +10.3%
    2018$2,411 -0.3%$26,760
    2017$2,418 +0.3%$26,760 -10.2%
    2016$2,411 -10.4%$29,810
    2015$2,691 +6.9%$29,810 +7%
    2014$2,518 $27,860
    2013-- --
    2012-- $27,860
    2011$1,475 $27,860 +70.1%
    2010-- $16,380 +6.2%
    2009-- $15,420 +2.2%
    2008-- $15,090
    2006-- $15,090
    Find assessor info on the county website

    Neighborhood: Briargate

    Nearby schools

    GreatSchools rating
    Get a cash offer in 3 minutes
    Find out how much your home could sell for in as little as 3 minutes with a no-obligation cash offer.
    Estimated market value
    $643,600
    Get a cash offer in 3 minutes
    Find out how much your home could sell for in as little as 3 minutes with a no-obligation cash offer.
    Estimated market value
    $643,600