Expansive home with a gourmet kitchen, oversized primary suite, fenced-in backyard, and overflowing flex space! Located in the coveted neighborhood of Cordera just steps from Chinook Trail Elementary School and Chinook Trail Middle School, this 6BR/4BA, 3,600+ sqft residence provides the perfect combination of unbeatable convenience and lush comfort. Inspired by Tuscan architecture, the home immediately dazzles with a rustic stucco exterior, gorgeous stone accents, and a xeriscaped front yard. Boasting with custom touches throughout, the former model home radiates grandeur. Step inside the main-level to discover refinished hardwood flooring, soaring vaulted ceilings, plantation shutters, surround sound system, large bedroom, 3/4 bathroom, and a living room with a 2-sided gas fireplace. Situated for maximum entertainment value, the family room opens to the gourmet kitchen featuring stainless-steel appliances, black granite countertops, custom cabinets, gas stove w/double ovens, and a center island. Explore the upper-level to find two freshly painted bedrooms with NEW carpet in one, with shared bathroom access. The massive primary bedroom welcomes with double entry doors, tray ceilings, walk-in closet, private balcony, Pikes Peak views, and a 5-piece en suite. Flex space needs are satisfied in the fully finished basement, which delights with two bedrooms, full bathroom, huge rec room, and a built-in wet bar. Other features: attached two-car garage with overhead storage, laundry room with W/D, BRAND-NEW water heater (2025), NEWER HVAC (2023), built-in firepit, custom pergola, spacious patio, deck, plum trees, community center and pool, quick access to Fort Carson, Air Force Academy, Shriever, and Peterson, close to shopping, hospitals, and entertainment, near I-25 for easy commutes to Denver and Downtown Colorado Springs, and much more! Come see today, and start enjoying the unparalleled vitality of this grand home!
Sold for $685,000
$685,000
4873 Turquoise Lake Ct, Colorado Springs, CO 80924
6beds
3,663sqft
Single Family Residence
Built in 2009
5,858 Square Feet Lot
$684,300 Zestimate®
$187/sqft
$3,597 Estimated rent
Home value
$684,300
$650,000 - $719,000
$3,597/mo
Zestimate® history
Owner options
List your home for rent
$3,597/mo
Rent Zestimate®
Find your next renter with Zillow Rental Manager. Plus, with online applications, you can quickly screen prospective tenants – for free.
$3,597/mo
Rent Zestimate®
Refinance and save
$4,028/mo
Est. payment
Refinancing to a lower rate could help reduce your monthly payments and save thousands over the life of the loan.
$4,028/mo
Est. payment
Explore your selling options
Work with a Zillow partner agent
Leverage their expertise and Zillow's premium Showcase listings to get your home seen by more buyers.
Get startedList with your own agent
Get your home in front of millions of buyers by listing it on Zillow.
Learn how to do itSell it yourself
Take full control of how buyers see your home on Zillow by listing For Sale by Owner (FSBO).
List your homeWhat's special
Plum treesFenced-in backyardSurround sound systemPikes peak viewsSpacious patioPrivate balconyGorgeous stone accents
Zillow last checked:
Listing updated:
Listed by:
Troy Gedack ABR GREEN PSA 719-458-5957,
REMAX PROPERTIES
Bought with:
Holly Quinn C2EX GRI MRP
The Cutting Edge
Source: elevateMLS,MLS#: 9194962
Facts & features
Interior
Bedrooms & bathrooms
- Bedrooms: 6
- Bathrooms: 4
- Full bathrooms: 3
- 3/4 bathrooms: 1
Other
- Level: Upper
- Area: 252 Square Feet
- Dimensions: 14 x 18
Heating
- Forced Air
Cooling
- Ceiling Fan(s), Central Air
Appliances
- Included: Dishwasher, Disposal, Dryer, Gas in Kitchen, Microwave, Oven, Range, Refrigerator, Self Cleaning Oven, Washer
- Laundry: Electric Hook-up, Main Level
Features
- 5-Pc Bath, 9Ft + Ceilings, Crown Molding, Great Room, Vaulted Ceiling(s), Breakfast Bar, Pantry, Smart Home Media, Smart Thermostat, Wet Bar
- Flooring: Carpet, Vinyl/Linoleum, Wood
- Windows: Window Coverings
- Basement: Full,Finished
- Has fireplace: Yes
- Fireplace features: Gas
Interior area
- Total structure area: 3,663
- Total interior livable area: 3,663 sqft
- Finished area above ground: 2,393
- Finished area below ground: 1,270
Property
Parking
- Total spaces: 2
- Parking features: Attached, Garage Door Opener, Concrete Driveway
- Attached garage spaces: 2
Features
- Levels: Two
- Stories: 2
- Patio & porch: Composite, Covered, Wood Deck
- Exterior features: Auto Sprinkler System
- Fencing: Back Yard
- Has view: Yes
- View description: Mountain(s), View of Pikes Peak
Lot
- Size: 5,858 Square Feet
- Features: Level, Hiking Trail, Near Park, Near Schools, HOA Required $, Landscaped
Details
- Parcel number: 6225306011
Construction
Type & style
- Home type: SingleFamily
- Property subtype: Single Family Residence
Materials
- Stone, Stucco, Frame
- Foundation: Garden Level
- Roof: Tile
Condition
- Existing Home
- New construction: No
- Year built: 2009
Details
- Warranty included: Yes
Utilities & green energy
- Electric: 220 Volts in Garage
- Water: Municipal
- Utilities for property: Electricity Connected, Natural Gas Connected
Community & HOA
Community
- Features: Community Center, Fitness Center, Hiking or Biking Trails, Parks or Open Space, Playground, Pool
- Security: Security System
HOA
- Has HOA: Yes
- Services included: Covenant Enforcement, Snow Removal, Trash Removal
- HOA fee: $133 monthly
Location
- Region: Colorado Springs
Financial & listing details
- Price per square foot: $187/sqft
- Tax assessed value: $721,151
- Annual tax amount: $2,674
- Date on market: 3/12/2026
- Listing terms: Cash,Conventional,FHA,VA Loan
- Electric utility on property: Yes
Price history
| Date | Event | Price |
|---|---|---|
| 4/6/2026 | Sold | $685,000+1.5%$187/sqft |
Source:  elevateMLS #9194962 Report a problem elevateMLS #9194962 Report a problem | ||
| 3/14/2026 | Pending sale | $675,000$184/sqft |
Source: elevateMLS #9194962 Report a problem | ||
| 3/12/2026 | Listed for sale | $675,000+38.3%$184/sqft |
Source: elevateMLS #9194962 Report a problem | ||
| 12/31/2010 | Sold | $488,000$133/sqft |
Source: Public Record Report a problem | ||
Public tax history
| Year | Property taxes | Tax assessment |
|---|---|---|
| 2024 | $2,660 +16.3% | $48,320 |
| 2023 | $2,287 -15.3% | $48,320 +39.8% |
| 2022 | $2,701 | $34,570 -2.8% |
| 2021 | -- | $35,560 +8.7% |
| 2020 | $2,931 +0.9% | $32,700 |
| 2019 | $2,904 -0.6% | $32,700 +0.9% |
| 2018 | $2,920 -0.3% | $32,410 |
| 2017 | $2,928 +0.3% | $32,410 -9.5% |
| 2016 | $2,920 -9.7% | $35,820 |
| 2015 | $3,234 +6.9% | $35,820 +7% |
| 2014 | $3,025 | $33,480 |
| 2013 | -- | -- |
| 2012 | -- | $34,880 |
| 2011 | $2,991 | $34,880 +5% |
| 2010 | -- | $33,220 +115.4% |
| 2009 | -- | $15,420 +2.2% |
| 2008 | -- | $15,090 |
| 2006 | -- | $15,090 |
Find assessor info on the county website
Neighborhood: Briargate
Nearby homes
- $679,4004 bd3 ba3.5k sqft4879 Turquoise Lake Ct, Colorado Springs, CO 80924Off Market

- $643,6004 bd2 ba2.9k sqft4867 Turquoise Lake Ct, Colorado Springs, CO 80924Off Market
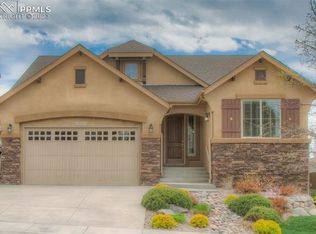
- $682,1006 bd3 ba2.4k sqft4861 Turquoise Lake Ct, Colorado Springs, CO 80924Off Market
- $452,700-- bd-- ba-- sqft11794 Grand Lawn Cir, Colorado Springs, CO 80924Off Market
- $696,9004 bd4 ba3.4k sqft4872 Turquoise Lake Ct, Colorado Springs, CO 80924Off Market
- $656,2006 bd4 ba3.5k sqft4876 Steamboat Lake Ct, Colorado Springs, CO 80924Off Market
- $649,5004 bd3 ba3.1k sqft4878 Turquoise Lake Ct, Colorado Springs, CO 80924Off Market
- $623,5004 bd3 ba1.7k sqft4864 Steamboat Lake Ct, Colorado Springs, CO 80924Off Market
Nearby schools
GreatSchools rating
- 7/10Chinook Trail Elementary SchoolGrades: K-5Distance: 0.1 mi
- 7/10Chinook Trail Middle SchoolGrades: 6-8Distance: 0.2 mi
- 10/10Pine Creek High SchoolGrades: 9-12Distance: 1.7 mi
Schools provided by the listing agent
- Elementary: Chinook Trail
- District: Academy-20
Source: elevateMLS. This data may not be complete. We recommend contacting the local school district to confirm school assignments for this home.
Get a cash offer in 3 minutes
Find out how much your home could sell for in as little as 3 minutes with a no-obligation cash offer.
Estimated market value
$684,300
Get a cash offer in 3 minutes
Find out how much your home could sell for in as little as 3 minutes with a no-obligation cash offer.
Estimated market value
$684,300
- Colorado
- El Paso County
- Colorado Springs
- 80924
- Briargate
- 4873 Turquoise Lake Ct
Nearby cities
Nearby neighborhoods
- Briargate Real estate
- Central Colorado Springs Real estate
- Cimarron Hills Real estate
- East Colorado Springs Real estate
- Northeast Colorado Springs Real estate
- Northwest Colorado Springs Real estate
- Old Colorado City Real estate
- Powers Real estate
- Southeast Colorado Springs Real estate
- Southwest Colorado Springs Real estate
Nearby zip codes
Other Colorado Springs Topics
- Apartments for Rent in 80924
- Houses for Sale in 80924
- Houses for Rent in 80924
- 80924 Real Estate
- Colorado Springs Condos
- Houses for Sale in Colorado Springs
- Newest Listings in Colorado Springs
- Colorado Springs Home Values
- Colorado Springs Real Estate Agents
- Colorado Springs Refinance
- Colorado Springs Mortgage Rates
