Skip main navigation
For sale
  • Price cut: $10K (6/25)
    $479,000

    4868 Chukar Ln, Ogden, UT 84403

    4beds
    2,983sqft
    : 
    Loading
    Get pre-qualified
    Condominium
    Built in 1978
    -- sqft lot
    $470,600 Zestimate®
    $161/sqft
    $500/mo HOA

    What's special

    Community poolMature landscapingSurrounded by natureNew trex deckingNew roofWalking trailsSpacious floor plan
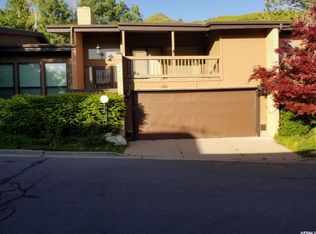
    $10,000 PRICE REDUCTION! The Estate is also offering an incredible buyer incentive-with a strong, solid offer, the seller will pay one full year of HOA dues (approximately $6,000) at closing. Nestled in the highly desirable Knollwood Condominium community above Shadow Valley, this charming 4-bedroom, 2.5-bath home offers the perfect blend of peaceful living, convenience, and outdoor adventure. Surrounded by nature, walking trails, and mature landscaping, you'll love the tranquility of this location while still being just minutes from Weber State University, shopping, dining, Highway 89, and more. Move-in ready with numerous updates, including beautifully remodeled bathrooms, Trex decking, a newer roof, fresh carpet, paint, and flooring. The spacious floor plan offers endless opportunities to personalize the home and make it your own. Enjoy your morning coffee surrounded by nature, spend summer afternoons relaxing by the community pool, and explore the trails just steps from your back door. Whether you're looking for a peaceful retreat or a place to gather with family and friends, this home offers the lifestyle you've been dreaming of. Don't miss this opportunity to own a beautifully updated home in one of Ogden's most sought-after communities while enjoying maintenance-free living and a valuable seller incentive.
    32 days
    |
    669
    |
    34
    |

    Zillow last checked:

    Listing updated:

    Listed by:

    Karen Wright 801-695-2378,

    Real Broker, LLC

    Source: UtahRealEstate.com,MLS#: 2163066MLS Logo

    Loading...

      Facts & features

      Interior

      Bedrooms & bathrooms
      • Bedrooms: 4
      • Bathrooms: 3
      • Full bathrooms: 1
      • 3/4 bathrooms: 1
      • 1/2 bathrooms: 1
      • Partial bathrooms: 1
      Primary bedroom
      • Level: Second
      Heating
      • Forced Air, Central
      Cooling
      • Central Air, Ceiling Fan(s)
      Appliances
      • Included: Dryer, Microwave, Refrigerator, Washer, Water Softener Owned, Gas Range, Built-In Range
      • Laundry: Electric Dryer Hookup
      Features
      • Walk-In Closet(s), Granite Counters
      • Flooring: Carpet, Hardwood
      • Doors: Sliding Doors
      • Windows: Blinds, Skylight(s)
      • Basement: Full
      • Number of fireplaces: 1
      Interior area
      • Total structure area: 2,983
      • Total interior livable area: 2,983 sqft
      • Finished area above ground: 1,863
      • Finished area below ground: 1,120

      Property

      Parking
      • Total spaces: 2
      • Parking features: Garage - Attached
      • Attached garage spaces: 2
      Features
      • Levels: Tri/Multi-Level
      • Stories: 3
      • Patio & porch: Porch, Open Porch
      • Exterior features: Entry (Foyer), Lighting
      • Fencing: Partial
      • Has view: Yes
      • View description: Mountain(s)
      Lot
      • Size: 2,178 Square Feet
      • Features: Curb & Gutter, Sprinkler: Auto-Full
      • Residential vegetation: Landscaping: Full, Terraced Yard
      Details
      • Parcel number: 061500037
      • Zoning description: Single-Family

      Construction

      Type & style
      • Home type: Condo
      • Property subtype: Condominium
      Materials
      • Brick, Cedar
      • Roof: Asphalt
      Condition
      • Blt./Standing
      • New construction: No
      • Year built: 1978

      Utilities & green energy

      • Water: Culinary
      • Utilities for property: Natural Gas Connected, Electricity Connected, Sewer Connected, Water Connected

      Community & HOA

      Community
      • Security: Fire Alarm, Security Alarm, Alarm System, Security System
      • Subdivision: Knollwood
      HOA
      • Has HOA: Yes
      • Amenities included: Clubhouse, Sewer Paid, Snow Removal, Trash, Water
      • Services included: Sewer, Trash, Water
      • HOA fee: $500 monthly
      • HOA name: Amber Flink/WelchRandal
      • HOA phone: 801-960-4538
      Location
      • Region: Ogden

      Financial & listing details

      • Price per square foot: $161/sqft
      • Tax assessed value: $469,000
      • Annual tax amount: $3,298
      • Date on market: 6/4/2026
      • Listing terms: Cash,Conventional,FHA,VA Loan
      • Inclusions: Alarm System, Ceiling Fan, Dryer, Microwave, Range, Refrigerator, Washer, Water Softener: Own
      • Acres allowed for irrigation: 0
      • Electric utility on property: Yes

        Estimated market value

        $470,600

        $447,000 - $494,000

        $2,421/mo

        Price history

        DateEventPrice
        6/25/2026Price change$479,000-2%$161/sqft
        Source: UtahRealEstate.com #2163066 Report a problem
        6/5/2026Listed for sale$489,000$164/sqft
        Source: UtahRealEstate.com #2163066 Report a problem

        Public tax history

        YearProperty taxesTax assessment
        2024$3,258 -4.1%$257,950 -4.7%
        2023$3,396 +3.2%$270,600 +2.9%
        2022$3,291 +30.3%$262,900
        2021$2,526 -1.8%--
        2020$2,572 +4.5%--
        2019$2,461 +15.2%--
        2018$2,136 -10.3%--
        2017$2,380 +24.9%$228,000 +107.3%
        2016$1,906 $110,000
        2015$1,906 -11.3%$110,000 -7.4%
        2014$2,149 $118,800 +3.3%
        2013-- $114,950
        2012-- $114,950 -7.5%
        2011-- $124,300 -3%
        2010-- $128,150 +0.1%
        2009-- $128,083 +0.1%
        2008-- $127,951 +20.7%
        2007-- $106,037 +23.2%
        2006-- $86,097
        2005-- $86,097 +3.6%
        2004-- $83,136 -11.3%
        2003-- $93,778
        2002-- $93,778
        2001-- $93,778

        Find assessor info on the county website

        Monthly payment

        Est. payment

        Payment breakdown

        Explore the cost of this home by adjusting the details. Changes won't be saved.
        All calculations are estimates and provided by Zillow, Inc. for informational purposes only. Actual amounts may vary.
        HOA fees may include property taxes on listings classified as Co-Ops. Contact the listing agent and/or owner for fee details.
        Mortgage interest rates are dependent on a number of factors, including credit score, down payment, and repayment length. Interest rate data provided by Zillow Group Marketplace, Inc. as of 1/1/1970 from various mortgage lenders with which we have lead or other similar arrangements; the Estimated Payment is an average of those rates.
        See how much you could borrow to make a competitive offer.

        Climate risks

        Neighborhood: Shadow Valley

        Getting around

        1 / 100
        Car-Dependent
        0 / 100
        No Nearby Transit
        8 / 100
        Somewhat Bikeable

        Nearby schools

        GreatSchools rating
        Schools provided by the listing agent
        • Elementary: Shadow Valley
        • Middle: Mount Ogden
        • High: Ogden
        • District: Ogden

        Source: UtahRealEstate.com. This data may not be complete. We recommend contacting the local school district to confirm school assignments for this home.

        A local agent can set up tours, give advice and negotiate with sellers.

        Browse local experts

        Similar homes

        Skip to the end of the carouselSkip to the beginning of the carousel