Experience tailored elegance in this semi-custom house with breathtaking views. This home is a reverse rambler with the basement entrance on the front of the home. It offers three bedrooms and two baths on the main floor with views from both the front and back. Elevate your living with an included elevator addition that leads from the basement to the main floor. The finished basement with impressive, nearly 10-foot ceilings will include an additional 2 bedrooms and one bathroom. The interior of the home, including the floor plan and the finishes can be customized by the buyer.
Pending
$870,000
4858 S Nightinale Ln #72, Ogden, UT 84403
5beds
3,081sqft
Condominium
Built in 2025
-- sqft lot
$857,700 Zestimate®
$282/sqft
$500/mo HOA
What's special
Breathtaking viewsReverse ramblerElevator addition
- 372 days
- 5
- 0
Zillow last checked:
Listing updated:
Listed by:
Ashley Wolthuis 801-475-7300,
RE/MAX Associates,
Stockton Farnsworth 801-664-3370,
RE/MAX Associates
Source: UtahRealEstate.com,MLS#: 2109564
Facts & features
Interior
Bedrooms & bathrooms
- Bedrooms: 5
- Bathrooms: 3
- Full bathrooms: 2
- 3/4 bathrooms: 1
- Main level bedrooms: 3
Rooms
- Room types: Master Bathroom, Den/Office, Great Room
Primary bedroom
- Level: First
Heating
- Forced Air, Central, >= 95% efficiency
Cooling
- Central Air, Heat Pump
Appliances
- Included: Microwave, Range Hood, Refrigerator, Disposal, Gas Range, Built-In Range
Features
- Separate Bath/Shower, Walk-In Closet(s), Floor Drains, Vaulted Ceiling(s), Granite Counters
- Flooring: Carpet, Tile
- Doors: Sliding Doors
- Windows: None, Double Pane Windows
- Basement: Daylight,Partial,Walk-Out Access
- Number of fireplaces: 1
- Fireplace features: Fireplace Insert, Insert
Interior area
- Total structure area: 3,081
- Total interior livable area: 3,081 sqft
- Finished area above ground: 1,804
- Finished area below ground: 1,213
Property
Parking
- Total spaces: 2
- Parking features: Garage
- Garage spaces: 2
Features
- Stories: 2
- Patio & porch: Covered, Covered Patio
- Exterior features: Balcony, Entry (Foyer), Lighting
- Pool features: Association
- Fencing: Partial
- Has view: Yes
- View description: Mountain(s), Valley, Water
- Has water view: Yes
- Water view: Water
Lot
- Size: 435 Square Feet
- Features: Curb & Gutter, Sprinkler: Auto-Full, Terrain: Hilly, Drip Irrigation: Auto-Full, Private
- Topography: Terrain,Terrain Hilly
- Residential vegetation: Landscaping: Full, Terraced Yard, Xeriscaped
Details
- Parcel number: 061830012
- Zoning: CONDO
- Zoning description: Single-Family
Construction
Type & style
- Home type: Condo
- Architectural style: Rambler/Ranch
- Property subtype: Condominium
Materials
- Brick, Stone, Stucco, Cement Siding
- Roof: Asphalt,Pitched
Condition
- Und. Const.
- New construction: Yes
- Year built: 2025
Utilities & green energy
- Water: Culinary
- Utilities for property: Natural Gas Connected, Electricity Connected, Sewer Connected, Water Connected
Community & HOA
Community
- Features: Clubhouse
- Security: Video Door Bell(s)
- Subdivision: Knollwood Phase 4
HOA
- Has HOA: Yes
- Amenities included: Barbecue, Clubhouse, Insurance, Pool, Sewer Paid, Snow Removal, Tennis Court(s), Trash, Water
- Services included: Insurance, Sewer, Trash, Water
- HOA fee: $500 monthly
- HOA name: Jennie Stites
- HOA phone: 801-399-5883
Location
- Region: Ogden
Financial & listing details
- Price per square foot: $282/sqft
- Annual tax amount: $663
- Date on market: 9/4/2025
- Listing terms: Cash,Conventional,FHA,VA Loan
- Inclusions: Fireplace Insert, Microwave, Range, Range Hood, Refrigerator
- Acres allowed for irrigation: 0
- Electric utility on property: Yes
- Road surface type: Paved
Estimated market value
$857,700
$815,000 - $901,000
$3,028/mo
Price history
| Date | Event | Price |
|---|---|---|
| 7/21/2026 | Pending sale | $870,000$282/sqft |
Source:  UtahRealEstate.com #2109564 Report a problem UtahRealEstate.com #2109564 Report a problem | ||
| 9/4/2025 | Listed for sale | $870,000$282/sqft |
Source: UtahRealEstate.com #2109564 Report a problem | ||
Public tax history
Tax history is unavailable.
Monthly payment
Est. payment
Payment breakdown
Explore the cost of this home by adjusting the details. Changes won't be saved.Climate risks
Neighborhood: Shadow Valley
Nearby schools
Schools provided by the listing agent
- Elementary: Shadow Valley
- Middle: Mount Ogden
- High: Ogden
- District: Ogden
Source: UtahRealEstate.com. This data may not be complete. We recommend contacting the local school district to confirm school assignments for this home.

Similar homes
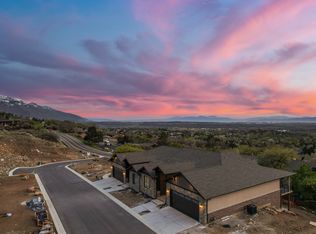
- $949,9005 bd4 ba4.2k sqft5575 S 1350 E, South Ogden, UT 84403For Sale
 MLS ID #2165639, Breanna Patience, Mansell Real Estate Inc (Davis/Weber). UtahRealEstate.com
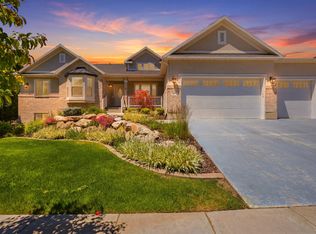
 - $679,9002 bd2 ba3.8k sqft5183 Sunset Way, Ogden, UT 84403For Sale
 MLS ID #2174745, Spence A McDonald, LPT REALTY, LLC. UtahRealEstate.com
 - $999,9966 bd5 ba4.1k sqft2288 E Parkside Cir, South Ogden, UT 84403For Sale
 MLS ID #2162572, Sue Wilkerson, RE/MAX Crossroads. UtahRealEstate.com
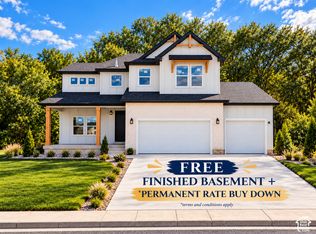
 - $869,9006 bd4 ba3.7k sqft5257 S Century Way #220, Riverdale, UT 84405New Construction
 UtahRealEstate.com
 - $960,0005 bd3 ba2.6k sqft3130 W 2025 S, West Haven, UT 84401For SaleMLS ID #2174839, McCall Hicken, Real Broker, LLC. UtahRealEstate.com
- $899,0004 bd4 ba3.3k sqft1590 E Maddies Cv, Ogden, UT 84404New ConstructionMLS ID #2156071, Rhonda Berdinner, KW Success Keller Williams Realty. UtahRealEstate.com
- $759,9004 bd3 ba3.1k sqft5158 S Century Way, Riverdale, UT 84405New ConstructionMLS ID #2187644, Melody Klein, Fieldstone Realty LLC. UtahRealEstate.com
- $940,0005 bd3 ba4.3k sqft455 N Hill Farms Ln, Kaysville, UT 84037For SaleMLS ID #2185709, Mackenzi Colohan, Pinpoint Real Estate. UtahRealEstate.com
- $799,9005 bd4 ba2.8k sqft3032 W Solace St, Syracuse, UT 84075For SaleMLS ID #2182999, Chad R. Hill, Golden Spike Realty. UtahRealEstate.com
- $729,0005 bd3 ba3k sqft3287 S 4950 W, Ogden, UT 84401For SaleMLS ID #2144436, Chad R. Hill, Golden Spike Realty. UtahRealEstate.com
- $850,0003 bd2 ba3.6k sqft186 E 3900 N, North Ogden, UT 84414For SaleMLS ID #2176560, Nathan Poulsen, Equity Real Estate (Select). UtahRealEstate.com
- $750,0005 bd3 ba3k sqft945 S 650 W, Farmington, UT 84025For SaleMLS ID #2175949, Launie Belnap, Presidio Real Estate (South Valley). UtahRealEstate.com
