Welcome to this beautiful home offering single level living in the highly sought-after Highlands Ranch! With both style and functionality, this home features an upgraded kitchen with sleek white cabinets, beautiful quartz countertops accented by a glass tile backsplash and stainless steel appliances. With abundant cabinet and countertop space, as well as a pantry, this kitchen is a dream! The open-concept layout boasts high ceilings throughout, creating an airy and inviting atmosphere. The front bedroom features a Murphy bed and French doors, making it ideal for use as a home office or easily convertible into a cozy guest bedroom. The spacious primary bedroom is a retreat, complete with a large soaking tub, a generous walk-in closet, and fresh new paint. The remodeled secondary 3/4 bathroom features a large walk-in shower and tile floors. Throughout the home, you'll find updated LVP flooring and contemporary lighting accents that add a fresh, modern touch. For added convenience, a large hall closet comes with a beautiful barn door, providing both style and storage. The secluded backyard is low-maintenance and features a deck and firepit, perfect for enjoying peaceful outdoor evenings. A newer upgraded roof and exterior paint offer peace of mind for years to come! Located in a quiet area of Highlands Ranch, this home offers excellent access to all four community recreation centers, miles of scenic trails, and is just moments away from shopping and dining options. This beautiful home has it all — don’t miss out on the opportunity to make it yours!
Sold for $568,000
Zillow last checked:
Listing updated:
Bought with:
Rachel Simring, 100091219
Porchlight Real Estate Group
Source: REcolorado as distributed by MLS GRID,MLS#: 6292823
Price history
| Date | Event | Price |
|---|---|---|
| 4/30/2025 | Sold | $568,000+0.5%$442/sqft |
Source:  REcolorado as distributed by MLS GRID #6292823 Report a problem REcolorado as distributed by MLS GRID #6292823 Report a problem | ||
| 4/12/2025 | Pending sale | $565,000$440/sqft |
Source: REcolorado as distributed by MLS GRID #6292823 Report a problem | ||
| 4/11/2025 | Listed for sale | $565,000+48.7%$440/sqft |
Source: REcolorado as distributed by MLS GRID #6292823 Report a problem | ||
| 11/22/2017 | Sold | $380,000-1.3%$296/sqft |
Source: BROKERS GUILD solds #9406788_80130 Report a problem | ||
| 10/25/2017 | Pending sale | $385,000$300/sqft |
Source: Brokers Guild Classic #9406788 Report a problem | ||
| 10/5/2017 | Listed for sale | $385,000+73.4%$300/sqft |
Source: Brokers Guild Classic #9406788 Report a problem | ||
| 2/28/2007 | Sold | $222,000+41.3%$173/sqft |
Source: Public Record Report a problem | ||
| 7/6/1999 | Sold | $157,120$122/sqft |
Source: Public Record Report a problem | ||
Nearby homes
- $533,2002 bd3 ba1.6k sqft4856 Collingswood Dr, Highlands Ranch, CO 80130Off Market
- $589,9003 bd3 ba1.5k sqft4890 Collingswood Dr, Highlands Ranch, CO 80130Sold
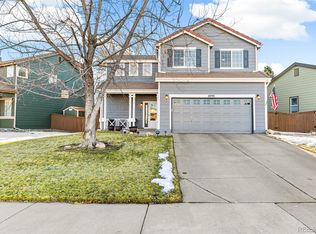
- $---- bd-- ba-- sqft4890 Collingswood Dr, Littleton, CO 80130Off Market
- $548,5003 bd3 ba1.6k sqft4848 Collingswood Dr, Highlands Ranch, CO 80130Off Market

Get a cash offer in 3 minutes
Find out how much your home could sell for in as little as 3 minutes with a no-obligation cash offer.
Estimated market value
$551,700
